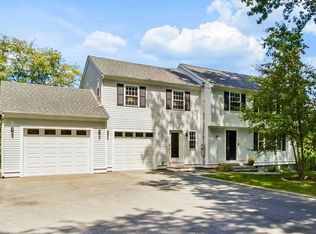
Set on a breathtaking 1.4-acre private oasis, this masterfully renovated Concord Colonial pairs magazine-worthy interiors w/resort-style outdoor living, a heated detached cottage & exceptional flexibility. Set well back from the street for added privacy, the property is framed by mature trees, lush gardens, curated stonework & sweeping lawns that create a secluded estate-like retreat. Inside, sun-filled interiors, gleaming wood floors, smart-home technology & thoughtfully curated upgrades deliver an elevated yet welcoming feel throughout. The showpiece chef’s kitchen impresses w/quartz counters, custom cabinetry, Bosch appliances, tiled backsplash & oversized island, opening seamlessly to dining & living spaces overlooking the spectacular fully fenced backyard. The vaulted primary bedroom features skylights & tranquil treetop views, while the cinematic LL media lounge w/Dolby 7.1 surround, 3D projector, screen & subwoofer adds serious wow. A separate 182 SF heated cottage offers outstanding flexibility for office, studio, guests or future ADU potential. Owned solar panels, Central A/C, tankless hot water, insulated windows & doors, EV charging & other energy-conscious upgrades help keep operating costs impressively low. Add an outdoor shower, expansive deck, garden areas, proximity to trails, conservation & the river, and this becomes a rare Concord retreat that feels private, polished & exceptionally livable. OH Sat 9/12 11:30am-1pm, Sun 9/13 10-11am
For sale
Price cut: $51K (9/9)
$1,199,000
1814 Main St, Concord, MA 01742
3beds
2,102sqft
Single Family Residence
Built in 1940
1.4 Acres Lot
$1,166,300 Zestimate®
$570/sqft
$-- HOA
What's special
- 6 days
- 506
- 54
Zillow last checked:
Listing updated:
Listed by:
Chuck Silverston Team 617-699-6234,
Gibson Sotheby's International Realty 617-264-7900
Source: MLS PIN,MLS#: 73574580
Facts & features
Interior
Bedrooms & bathrooms
- Bedrooms: 3
- Bathrooms: 3
- Full bathrooms: 2
- 1/2 bathrooms: 1
Primary bedroom
- Features: Skylight, Cathedral Ceiling(s), Ceiling Fan(s), Flooring - Wood, Recessed Lighting, Closet - Double
- Level: Second
- Area: 300
- Dimensions: 15 x 20
Bedroom 2
- Features: Flooring - Wood
- Level: Second
- Area: 144
- Dimensions: 12 x 12
Bedroom 3
- Features: Flooring - Wood
- Level: Second
- Area: 90
- Dimensions: 9 x 10
Bathroom 1
- Features: Bathroom - Full, Bathroom - Tiled With Shower Stall, Flooring - Stone/Ceramic Tile, Lighting - Sconce, Lighting - Overhead
- Level: Second
- Area: 72
- Dimensions: 8 x 9
Bathroom 2
- Features: Bathroom - Half, Flooring - Wood
- Level: First
- Area: 30
- Dimensions: 5 x 6
Bathroom 3
- Features: Bathroom - Full, Bathroom - Tiled With Tub & Shower, Closet - Linen, Flooring - Laminate, Lighting - Sconce
- Level: Basement
- Area: 70
- Dimensions: 14 x 5
Dining room
- Features: Flooring - Wood, Exterior Access, Lighting - Pendant, Lighting - Overhead
- Level: Main,First
- Area: 135
- Dimensions: 9 x 15
Family room
- Features: Closet, Recessed Lighting
- Level: Basement
- Area: 195
- Dimensions: 13 x 15
Kitchen
- Features: Flooring - Wood, Pantry, Countertops - Stone/Granite/Solid, Kitchen Island, Exterior Access, Open Floorplan, Recessed Lighting, Remodeled, Stainless Steel Appliances, Gas Stove, Lighting - Pendant, Lighting - Overhead
- Level: Main,First
- Area: 182
- Dimensions: 13 x 14
Living room
- Features: Flooring - Wood, Deck - Exterior, Exterior Access, Recessed Lighting, Slider
- Level: Main,First
- Area: 285
- Dimensions: 15 x 19
Office
- Features: French Doors, Recessed Lighting
- Level: First
- Area: 200
- Dimensions: 20 x 10
Heating
- Forced Air, Natural Gas
Cooling
- Central Air
Appliances
- Included: Gas Water Heater, Tankless Water Heater, Range, Dishwasher, Disposal, Microwave, Refrigerator, Freezer, Washer, Dryer, Water Treatment, Range Hood
- Laundry: In Basement, Electric Dryer Hookup
Features
- Recessed Lighting, Mud Room, Home Office-Separate Entry, Wired for Sound, Other
- Flooring: Wood, Tile, Vinyl
- Doors: French Doors, Insulated Doors
- Windows: Insulated Windows
- Basement: Full,Finished,Radon Remediation System
- Number of fireplaces: 1
- Fireplace features: Living Room
Interior area
- Total structure area: 2,102
- Total interior livable area: 2,102 sqft
- Finished area above ground: 1,543
- Finished area below ground: 559
Property
Parking
- Total spaces: 6
- Parking features: Paved Drive, Shared Driveway, Off Street, Paved
- Uncovered spaces: 6
Features
- Patio & porch: Deck, Covered
- Exterior features: Deck, Covered Patio/Deck, Storage, Sprinkler System, Fenced Yard, Fruit Trees, Garden, Guest House, Outdoor Shower, Other
- Fencing: Fenced/Enclosed,Fenced
- Has view: Yes
- View description: Scenic View(s)
- Waterfront features: Waterfront, River, Walk to, Other (See Remarks)
Lot
- Size: 1.4 Acres
- Features: Easements, Level
Details
- Additional structures: Guest House
- Parcel number: M:10C B:2353,455251
- Zoning: C
Construction
Type & style
- Home type: SingleFamily
- Architectural style: Colonial
- Property subtype: Single Family Residence
Materials
- Frame
- Foundation: Concrete Perimeter
- Roof: Shingle
Condition
- Year built: 1940
Utilities & green energy
- Electric: 200+ Amp Service
- Sewer: Private Sewer
- Water: Public
- Utilities for property: for Gas Range, for Gas Oven, for Electric Dryer
Green energy
- Energy efficient items: Thermostat
- Energy generation: Solar
Community & HOA
Community
- Features: Public Transportation, Shopping, Park, Walk/Jog Trails, Medical Facility, Bike Path, Conservation Area, Highway Access, Public School, T-Station
HOA
- Has HOA: No
Location
- Region: Concord
Financial & listing details
- Price per square foot: $570/sqft
- Tax assessed value: $742,000
- Annual tax amount: $9,839
- Date on market: 9/19/2026
Estimated market value
$1,166,300
$1.11M - $1.22M
$4,210/mo
Price history
| Date | Event | Price |
|---|---|---|
| 9/9/2026 | Price change | $1,199,000-4.1%$570/sqft |
Source: MLS PIN #73574580 Report a problem | ||
| 8/10/2026 | Listed for sale | $1,250,000$595/sqft |
Source: MLS PIN #73519626 Report a problem | ||
| 8/4/2026 | Contingent | $1,250,000$595/sqft |
Source: MLS PIN #73519626 Report a problem | ||
| 7/16/2026 | Price change | $1,250,000-3.8%$595/sqft |
Source: MLS PIN #73519626 Report a problem | ||
| 6/12/2026 | Price change | $1,299,000+10.6%$618/sqft |
Source: MLS PIN #73519626 Report a problem | ||
| 5/30/2026 | Pending sale | $1,175,000$559/sqft |
Source: MLS PIN #73519626 Report a problem | ||
| 5/19/2026 | Contingent | $1,175,000$559/sqft |
Source: MLS PIN #73519626 Report a problem | ||
| 5/15/2026 | Listed for sale | $1,175,000+135.5%$559/sqft |
Source: MLS PIN #73519626 Report a problem | ||
| 1/6/2017 | Sold | $499,000+75.1%$237/sqft |
Source: Public Record Report a problem | ||
| 7/22/1999 | Sold | $285,000+119.2%$136/sqft |
Source: Public Record Report a problem | ||
| 1/3/1996 | Sold | $130,000$62/sqft |
Source: Public Record Report a problem | ||
Public tax history
| Year | Property taxes | Tax assessment |
|---|---|---|
| 2025 | $9,839 +1% | $742,000 |
| 2024 | $9,742 +15.1% | $742,000 +13.6% |
| 2023 | $8,467 +1.5% | $653,300 +15.6% |
| 2022 | $8,338 +4.1% | $564,900 +3.8% |
| 2021 | $8,011 +4.5% | $544,200 +1% |
| 2020 | $7,667 -0.9% | $538,800 -1.2% |
| 2019 | $7,738 +0.1% | $545,300 +0.8% |
| 2018 | $7,728 +6.4% | $540,800 +4.7% |
| 2017 | $7,264 +4.1% | $516,300 +3% |
| 2016 | $6,978 | $501,300 |
Find assessor info on the county website
Monthly payment
Est. payment
Payment breakdown
Explore the cost of this home by adjusting the details. Changes won't be saved.Climate risks
Neighborhood: 01742
Nearby schools
Schools provided by the listing agent
- Elementary: Thoreau
- Middle: Concord Middle School
- High: Concord-Carlisle Hs
Source: MLS PIN. This data may not be complete. We recommend contacting the local school district to confirm school assignments for this home.

Similar homes
- $1,249,0004 bd3 ba2.5k sqft28 Sylvan Way, Sudbury, MA 01776For Sale
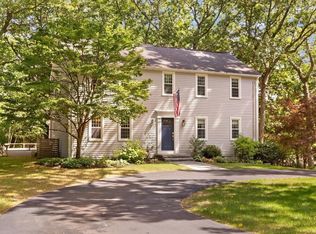 MLS ID #73577172, Kristen Rice, William Raveis R.E. & Home Services. MLS PIN
 - $1,199,9503 bd2 ba1.8k sqft14 Eugene Rd, Burlington, MA 01803For Sale
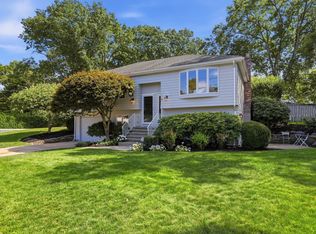 MLS ID #73581313, Maija Sawyer, William Raveis R.E. & Home Services. MLS PIN
 - $1,285,0003 bd3 ba1.9k sqft126 Lexington Rd, Lincoln, MA 01773For Sale
 MLS ID #73571952, Peter Hill, MGS Group Real Estate LTD - Wellesley. MLS PIN
 - $1,230,0004 bd3 ba2.1k sqft27 Maple St, Carlisle, MA 01741For Sale
 MLS ID #73565380, Dina King, REMAX Executive Realty. MLS PIN
