Skip main navigation
Off market
  • $588,600

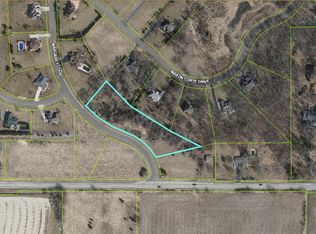
    1814 Margaret Ct, McHenry, IL 60051

    6beds
    0baths
    2.01Acres
    VacantLand
    Built in 1999
    2.01 Acres Lot
    $588,600 Zestimate®
    $155/sqft
    $2,695 Estimated rent

    Home value

    $588,600

    $483,000 - $700,000

    $2,695/mo

    Zestimate® history
    Loading
    Loading...

    Owner options

    List your home for rent

    $2,695/mo

    Rent Zestimate®

    Find your next renter with Zillow Rental Manager. Plus, with online applications, you can quickly screen prospective tenants – for free.

    Learn more

    $2,695/mo

    Rent Zestimate®

    Refinance and save

    $4,317/mo

    Est. payment

    Refinancing to a lower rate could help reduce your monthly payments and save thousands over the life of the loan.

    See today's rates

    $4,317/mo

    Est. payment

    Explore your selling options

    Work with a Zillow partner agent

    Leverage their expertise and Zillow's premium Showcase listings to get your home seen by more buyers.

    Get started

    List with your own agent

    Get your home in front of millions of buyers by listing it on Zillow.

    Learn how to do it

    Sell it yourself

    Take full control of how buyers see your home on Zillow by listing For Sale by Owner (FSBO).

    List your home

    What's special

    Terrific opportunity to build your custom dream home on 2.01 acres in prestigious Stiiling Woods Estates. Well established subdivision with quality constructed homes at each turn. Conveniently located to lakes, Chapel Hill Golf Course and McHenry Middle School. Drive out and see this beauty today!!

    This property is off market, which means it's not currently listed for sale or rent on Zillow. This may be different from what's available on other websites or public sources.

    Facts & features

    Interior

    Bedrooms & bathrooms
    • Bedrooms: 6
    • Bathrooms: 0
    Heating
    • Forced air, Electric, Gas
    Cooling
    • Central
    Appliances
    • Included: Dishwasher, Range / Oven, Refrigerator
    Features
    • Flooring: Hardwood, Laminate
    • Basement: Partially finished
    Interior area
    • Total interior livable area: 3,790 sqft

    Property

    Parking
    • Total spaces: 3
    • Parking features: Garage - Attached
    Features
    • Exterior features: Brick
    Lot
    • Size: 2.01 Acres
    Details
    • Parcel number: 1030104002

    Community & HOA

    Location
    • Region: Mchenry

    Financial & listing details

    • Price per square foot: $155/sqft
    • Tax assessed value: $676,533
    • Annual tax amount: $18,158
    • Ownership: Fee Simple w/ HO Assn.

    Price history

    DateEventPrice
    5/28/2021Listing removed--
    Source: Berkshire Hathaway HomeServices Report a problem
    7/25/2020Price change$44,900-90.6%$12/sqft
    Source: Starck Real Estate #10545415 Report a problem
    7/24/2020Pending sale$479,900+968.8%$127/sqft
    Source: Keller Williams North Shore West #10713341 Report a problem
    7/18/2020Listed for sale$44,900-90%$12/sqft
    Source: Keller Williams North Shore West #10713341 Report a problem
    7/16/2020Sold$450,000-6.2%$119/sqft
    Source: MRED as distributed by MLS GRID #10713341 Report a problem
    5/29/2020Pending sale$479,900$127/sqft
    Source: Keller Williams North Shore West #10713341 Report a problem
    5/13/2020Price change$479,900+968.8%$127/sqft
    Source: Keller Williams North Shore West #10713341 Report a problem
    5/7/2020Price change$44,900-2.2%$12/sqft
    Source: Berkshire Hathaway HomeServices Starck Real Estate #10545415 Report a problem
    10/11/2019Price change$45,900-7.3%$12/sqft
    Source: Keller Williams North Shore West #10255513 Report a problem
    2/28/2019Listed for sale$49,500$13/sqft
    Source: Keller Williams North Shore West #10255513 Report a problem
    2/1/2019Pending sale$49,500$13/sqft
    Source: Keller Williams North Shore West #10255513 Report a problem
    1/23/2019Listed for sale$49,500-82.3%$13/sqft
    Source: Keller Williams North Shore West #10255513 Report a problem
    10/23/2014Sold$279,000$74/sqft
    Source: MRED as distributed by MLS GRID #08162531 Report a problem
    10/1/2014Pending sale$279,000$74/sqft
    Source: Coldwell Banker Residential Brokerage - Buffalo Grove #08162531 Report a problem
    10/1/2014Listed for sale$279,000$74/sqft
    Source: Coldwell Banker Residential Brokerage - Buffalo Grove #08162531 Report a problem
    7/11/2014Listing removed$279,000$74/sqft
    Source: Coldwell Banker Residential Brokerage - Buffalo Grove #08162531 Report a problem
    6/18/2014Listed for sale$279,000+1.5%$74/sqft
    Source: Coldwell Banker Residential Brokerage - Buffalo Grove #08162531 Report a problem
    2/3/2014Listing removed$275,000$73/sqft
    Source: Coldwell Banker Residential Brokerage - Buffalo Grove #08162531 Report a problem
    1/9/2014Pending sale$275,000$73/sqft
    Source: Coldwell Banker Residential Brokerage - Buffalo Grove #08162531 Report a problem
    11/15/2013Listed for sale$275,000$73/sqft
    Source: Coldwell Banker Residential Brokerage - Buffalo Grove #08162531 Report a problem
    9/5/2013Listing removed$275,000$73/sqft
    Source: Coldwell Banker Residential Brokerage - Buffalo Grove #08162531 Report a problem
    8/27/2013Price change$275,000-8.3%$73/sqft
    Source: Coldwell Banker Residential Brokerage - Buffalo Grove #08162531 Report a problem
    8/7/2013Price change$300,000-7.7%$79/sqft
    Source: Coldwell Banker Residential Brokerage - Buffalo Grove #08162531 Report a problem
    7/19/2013Price change$325,000-11%$86/sqft
    Source: Coldwell Banker Residential Brokerage - Buffalo Grove #08162531 Report a problem
    6/20/2013Price change$365,000-3.7%$96/sqft
    Source: Coldwell Banker Residential Brokerage - Buffalo Grove #08162531 Report a problem
    5/22/2013Listed for sale$379,000+531.7%$100/sqft
    Source: Coldwell Banker Residential Brokerage - Buffalo Grove #08162531 Report a problem
    7/21/1998Sold$60,000$16/sqft
    Source: Public Record Report a problem

    Public tax history

    YearProperty taxesTax assessment
    2024$18,158 +3.1%$225,511 +11.6%
    2023$17,607 +3.8%$202,034 +7.8%
    2022$16,963 +5%$187,433 +7.4%
    2021$16,152 +3.6%$174,551 +4.3%
    2020$15,597 $167,275 +5.3%
    2019-- $158,840 +4.8%
    2018$15,960 +3.9%$151,637 +6.6%
    2017$15,361 +4.3%$142,315 +8.1%
    2016$14,731 $131,660 +23.6%
    2013$14,731 $106,485 -15.5%
    2011-- $126,043 -9.9%
    2010-- $139,883 -7.2%
    2009-- $150,704 -1.4%
    2008-- $152,875 +8%
    2006-- $141,547 +15.9%
    2004$7,663 +1%$122,162 +3.8%
    2003$7,586 -0.4%$117,724 +4.8%
    2002$7,614 +6.6%$112,354 +4.1%
    2001$7,144 +1.4%$107,960 +3.4%
    2000$7,048 $104,400
    Find assessor info on the county website

    Neighborhood: 60051

    Nearby schools

    GreatSchools rating
    Schools provided by the listing agent
    • Elementary: Hilltop Elementary School
    • Middle: Mchenry Middle School
    • High: Mchenry High School-East Campus
    • District: 156

    Source: The MLS. This data may not be complete. We recommend contacting the local school district to confirm school assignments for this home.