Skip main navigation
Off market
  • $220,100

    1814 Messner Dr, Hilliard, OH 43026

    2beds
    1,024sqft
    Condo
    Built in 1994
    -- sqft lot
    $220,100 Zestimate®
    $215/sqft
    $1,890 Estimated rent

    Home value

    $220,100

    $209,000 - $231,000

    $1,890/mo

    Zestimate® history
    Loading
    Loading...

    Owner options

    List your home for rent

    $1,890/mo

    Rent Zestimate®

    Find your next renter with Zillow Rental Manager. Plus, with online applications, you can quickly screen prospective tenants – for free.

    Learn more

    $1,890/mo

    Rent Zestimate®

    Refinance and save

    $1,750/mo

    Est. payment

    Refinancing to a lower rate could help reduce your monthly payments and save thousands over the life of the loan.

    See today's rates

    $1,750/mo

    Est. payment

    Explore your selling options

    Work with a Zillow partner agent

    Leverage their expertise and Zillow's premium Showcase listings to get your home seen by more buyers.

    Get started

    List with your own agent

    Get your home in front of millions of buyers by listing it on Zillow.

    Learn how to do it

    Sell it yourself

    Take full control of how buyers see your home on Zillow by listing For Sale by Owner (FSBO).

    List your home

    What's special

    ANOTHER FINE HOME FEATURED BY SANDY RAINES This wonderful condo is located in the Hilliard Village community of Hilliard, Ohio. This condo offers two bedrooms, two half bathrooms, one full bathroom, and over 1,000 square feet of move-in ready living space. Quality amenities include the open living space, finished lower level recreation room, and abundant natural light throughout. Upon entering the home you will love the charming foyer featuring a staircase and open sightlines through to the back of the home. To your right is a half bathroom and if you continue into the main living space you will find laminate flooring that flows throughout the main and lower living spaces. The great room boasts sliding glass doors at the back of the house that provide plenty of natural light. You will also love the wonderful breakfast bar that peeks into the kitchen. The U-shape kitchen offers contemporary white cabinets and white appliances as well. The upper level of this home is where you will find two spacious bedrooms and a full bathroom. The owner suite boasts plush carpeting and sits at the front of the home. You will enjoy the extra light you get from two large windows as well as the double wide closet. The lower level of this condo adds extra space to this lovely home. Here you will find a large recreation room and a second half bathroom. Outdoor living at this home consists of a patio in the back of the home surrounded by trees and a covered front porch. You will also love the addition of a bonus parking space and 1 car garage! Call today to schedule a showing! For 24-hour recorded information, call 1-800-498-1480 and enter code 2320 or visit www.therainesgroup.com/property/1814Messner for a full photo gallery, complete property information, and more.

    This property is off market, which means it's not currently listed for sale or rent on Zillow. This may be different from what's available on other websites or public sources.
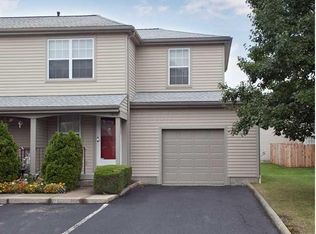
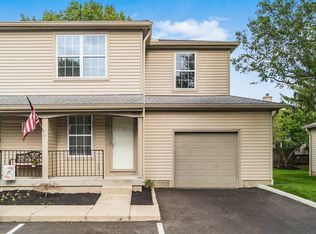
    Facts & features

    Interior

    Bedrooms & bathrooms
    • Bedrooms: 2
    • Bathrooms: 3
    • Full bathrooms: 3
    Heating
    • Other, Gas
    Cooling
    • Central
    Features
    • Has fireplace: No
    Interior area
    • Total interior livable area: 1,024 sqft

    Property

    Parking
    • Total spaces: 1
    • Parking features: Garage - Attached
    Features
    • Exterior features: Wood
    Lot
    • Size: 565 Square Feet
    Details
    • Parcel number: 56022706600

    Construction

    Type & style
    • Home type: Condo
    • Architectural style: Conventional
    Materials
    • Wood
    Condition
    • Year built: 1994

    Community & HOA

    HOA
    • Has HOA: Yes
    • HOA fee: $213 monthly
    Location
    • Region: Hilliard

    Financial & listing details

    • Price per square foot: $215/sqft
    • Tax assessed value: $189,300
    • Annual tax amount: $3,742

    Price history

    DateEventPrice
    6/18/2018Sold$132,000+1.6%$129/sqft
    Source: Public Record Report a problem
    5/12/2018Pending sale$129,900$127/sqft
    Source: HER Realtors #218015961 Report a problem
    5/11/2018Listed for sale$129,900+37.5%$127/sqft
    Source: HER Realtors #218015961 Report a problem
    5/27/2016Sold$94,500$92/sqft
    Source: Agent Provided Report a problem

    Public tax history

    YearProperty taxesTax assessment
    2024$3,742 +15.4%$66,260
    2023$3,242 +17.1%$66,260 +46.3%
    2022$2,767 +0.1%$45,290
    2021$2,765 +0.3%$45,290
    2020$2,757 +6.7%$45,290 +25%
    2019$2,583 +0.4%$36,230
    2018$2,572 $36,230
    2017$2,572 +4.1%$36,230 +15.4%
    2016$2,470 +4.2%$31,400
    2015$2,370 $31,400
    2014$2,370 +93.1%$31,400 +0%
    2013$1,227 -48.2%$31,395
    2011$2,368 -4.9%$31,395 -15.3%
    2010$2,490 +5.4%$37,065
    2008$2,363 +16.2%$37,065
    2007$2,033 +0.2%--
    2006$2,030 +7.6%--
    2005$1,887 +8.4%--
    2004$1,740 +20%--
    2003$1,450 -0.5%--
    2002$1,458 -11.6%--
    2001$1,650 -0.6%--
    2000$1,660 --
    Find assessor info on the county website

    Neighborhood: Sweetwater

    Nearby schools

    GreatSchools rating
    Get a cash offer in 3 minutes
    Find out how much your home could sell for in as little as 3 minutes with a no-obligation cash offer.
    Estimated market value
    $220,100
    Get a cash offer in 3 minutes
    Find out how much your home could sell for in as little as 3 minutes with a no-obligation cash offer.
    Estimated market value
    $220,100