Skip main navigation
Closed
  • $358,900

    1814 Millennium Xing, Fort Wayne, IN 46845

    3beds
    1,920sqft
    Single Family Residence
    Built in 2024
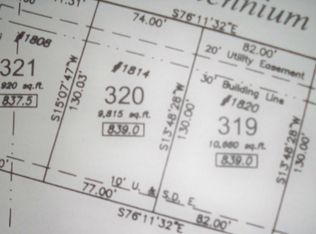
    9,801 Square Feet Lot
    $392,400 Zestimate®
    $--/sqft
    $2,399 Estimated rent

    Home value

    $392,400

    $369,000 - $420,000

    $2,399/mo

    Zestimate® history
    Loading
    Loading...

    Owner options

    List your home for rent

    $2,399/mo

    Rent Zestimate®

    Find your next renter with Zillow Rental Manager. Plus, with online applications, you can quickly screen prospective tenants – for free.

    Learn more

    $2,399/mo

    Rent Zestimate®

    Refinance and save

    $2,500/mo

    Est. payment

    Refinancing to a lower rate could help reduce your monthly payments and save thousands over the life of the loan.

    See today's rates

    $2,500/mo

    Est. payment

    Explore your selling options

    Work with a Zillow partner agent

    Leverage their expertise and Zillow's premium Showcase listings to get your home seen by more buyers.

    Get started

    List with your own agent

    Get your home in front of millions of buyers by listing it on Zillow.

    Learn how to do it

    Sell it yourself

    Take full control of how buyers see your home on Zillow by listing For Sale by Owner (FSBO).

    List your home

    What's special

    Dining areaQuartz countertopsOversized great roomCommunity pond and fountainSeparate pantryLaundry roomOpen floor plan
    New status is Contingent on financing and Accepting back up offers! NEW Price of $358,900!! New construction in the Falcon Creek community! Located off Auburn Road with convenient access to I-69. Don't miss the opportunity to live in this well established neighborhood. Open floor plan features an oversized great room, kitchen, and dining area. Quartz countertops throughout. Separate pantry and laundry room. 3 car garage. Enjoy outside entertaining while viewing the community pond and fountain from your patio. One-Year Builder's Warranty included. Builder is also offering a $5,000 appliance allowance at closing. Agent and Buyers to verify room measurements.

    Zillow last checked:

    Listing updated:

    Listed by:

    Sherri Recht Cell:260-316-8446,

    Century 21 Bradley-Lake Group

    Bought with:

    Melissa Jagoda, RB19000576

    Wible Realty

    Source: IRMLS,MLS#: 202434877MLS Logo

    Facts & features

    Interior

    Bedrooms & bathrooms
    • Bedrooms: 3
    • Bathrooms: 2
    • Full bathrooms: 2
    • Main level bedrooms: 3
    Bedroom 1
    • Level: Main
    Bedroom 2
    • Level: Main
    Dining room
    • Level: Main
    • Area: 234
    • Dimensions: 18 x 13
    Kitchen
    • Level: Main
    • Area: 204
    • Dimensions: 17 x 12
    Living room
    • Level: Main
    • Area: 252
    • Dimensions: 18 x 14
    Heating
    • Natural Gas
    Cooling
    • Central Air
    Features
    • Breakfast Bar, Cathedral Ceiling(s), Countertops-Solid Surf, Kitchen Island, Open Floorplan, Tub/Shower Combination, Main Level Bedroom Suite
    • Flooring: Carpet, Laminate
    • Has basement: No
    • Number of fireplaces: 1
    • Fireplace features: Living Room
    Interior area
    • Total structure area: 1,920
    • Total interior livable area: 1,920 sqft
    • Finished area above ground: 1,920
    • Finished area below ground: 0

    Property

    Parking
    • Total spaces: 3
    • Parking features: Attached, Garage Door Opener, Concrete
    • Attached garage spaces: 3
    • Has uncovered spaces: Yes
    Features
    • Levels: One
    • Stories: 1
    • Patio & porch: Patio
    • Fencing: None
    • Has view: Yes
    • View description: Water
    • Has water view: Yes
    • Water view: Water
    Lot
    • Size: 9,801 sqft
    • Dimensions: 74x130x77x130
    • Features: Level, Sloped
    Details
    • Parcel number: 020222480001.000057

    Construction

    Type & style
    • Home type: SingleFamily
    • Architectural style: Ranch
    • Property subtype: Single Family Residence
    Materials
    • Stone, Vinyl Siding
    • Foundation: Slab
    • Roof: Shingle
    Condition
    • New construction: Yes
    • Year built: 2024
    Details
    • Builder name: Schmucker Construction

    Utilities & green energy

    • Electric: REMC
    • Gas: NIPSCO
    • Sewer: City
    • Water: City, Fort Wayne City Utilities

    Community & neighborhood

    Location
    • Region: Fort Wayne
    • Subdivision: Falcon Creek

    HOA & financial

    HOA
    • Has HOA: Yes
    • HOA fee: $300 annually

    Other

    Other facts
    • Listing terms: Cash,Conventional,FHA,USDA Loan

    Price history

    DateEventPrice
    1/6/2025Sold$358,900
    Source: IRMLS #202434877 Report a problem
    12/26/2024Pending sale$358,900
    Source: IRMLS #202434877 Report a problem
    11/26/2024Price change$358,900-3%
    Source: IRMLS #202434877 Report a problem
    10/10/2024Price change$369,900-1.9%
    Source: IRMLS #202434877 Report a problem
    9/10/2024Listed for sale$376,900+1160.5%
    Source: IRMLS #202434877 Report a problem
    7/24/2023Listing removed$29,900
    Source: IRMLS #202305259 Report a problem
    2/24/2023Listed for sale$29,900-50.1%
    Source: IRMLS #202305259 Report a problem
    4/29/2022Listing removed$59,900
    Source: IRMLS #202147677 Report a problem
    11/12/2021Listed for sale$59,900+71.1%
    Source: IRMLS #202147677 Report a problem
    1/20/2021Listing removed--
    Source: IRMLS Report a problem
    9/12/2020Listed for sale$35,000$18/sqft
    Source: Mike Thomas Associates, Inc. #202036816 Report a problem

    Public tax history

    YearProperty taxesTax assessment
    2025$470 +7240.6%$345,200 +1017.2%
    2024$6 +7.4%$30,900 +7625%
    2023$6 -6.9%$400
    2022$6 -3.6%$400
    2021$7 -3.2%$400
    2020$7 -42.8%$400
    2019$12 +61.3%$400
    2018$7 -3.1%$400
    2017$8 -7.2%$400
    2016$8 -1.9%$400
    2014$8 -7%$400
    2013$9 -0.2%$400
    2011$9 $400
    2010-- $400
    2007-- $400
    2005-- $400

    Find assessor info on the county website

    Neighborhood: 46845

    Nearby schools

    GreatSchools rating
    Schools provided by the listing agent
    • Elementary: Oak View
    • Middle: Maple Creek
    • High: Carroll
    • District: Northwest Allen County

    Source: IRMLS. This data may not be complete. We recommend contacting the local school district to confirm school assignments for this home.

    Get pre-qualified for a loan
    At Zillow Home Loans, we can pre-qualify you in as little as 5 minutes with no impact to your credit score.

    An equal housing lender. NMLS #10287.

    Sell for more on Zillow
    Get a Zillow Showcase℠ listing at no additional cost and you could sell for .
    $392,400
    2% more
    +$7,848
    With Zillow Showcase(estimated)
    $400,248