Skip main navigation
Sold for $525,000
  • $525,000

    1814 N 12TH Street, Phoenix, AZ 85006

    2beds
    1baths
    1,032sqft
    Single Family Residence
    Built in 1928
    5,867 Square Feet Lot
    $518,800 Zestimate®
    $509/sqft
    $1,896 Estimated rent

    Home value

    $518,800

    $493,000 - $545,000

    $1,896/mo

    Zestimate® history
    Loading
    Loading...

    Owner options

    List your home for rent

    $1,896/mo

    Rent Zestimate®

    Find your next renter with Zillow Rental Manager. Plus, with online applications, you can quickly screen prospective tenants – for free.

    Learn more

    $1,896/mo

    Rent Zestimate®

    Refinance and save

    $3,001/mo

    Est. payment

    Refinancing to a lower rate could help reduce your monthly payments and save thousands over the life of the loan.

    See today's rates

    $3,001/mo

    Est. payment

    Explore your selling options

    Work with a Zillow partner agent

    Leverage their expertise and Zillow's premium Showcase listings to get your home seen by more buyers.

    Get started

    List with your own agent

    Get your home in front of millions of buyers by listing it on Zillow.

    Learn how to do it

    Sell it yourself

    Take full control of how buyers see your home on Zillow by listing For Sale by Owner (FSBO).

    List your home

    What's special

    Cozy fireplaceTudor cottageDetached garageHistoric homeSecure parkingModern livingNew home
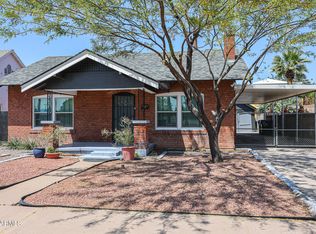
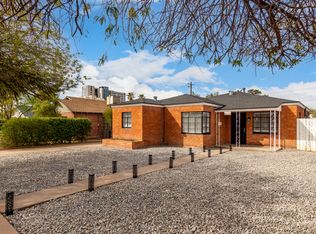
    Fabulous Tudor Cottage in Coronado Historic District! Welcome to your new home, nestled in the heart of the in mid-town Phoenix, adjacent to Coronado Park. This historic home effortlessly blends the allure of history with the convenience of modern living. Built in 1928, this enchanting Tudor cottage boasts original features that transport you to a bygone era. From distinctive architectural details such as coved ceilings and room transitions, to the timeless allure of original wood floors, built-in coves and cabinets - every element tells a story. Featuring a formal dining room, large living room with cozy fireplace and modern appliances, and a large back yard. The detached garage providing both secure parking, additional storage space or potential cornerstone of a detached guesthouse.

    Zillow last checked:

    Listing updated:

    Listed by:

    Luis Solis 602-327-9319,

    HomeSmart

    Bought with:

    John O'Hagan, BR579784000

    Retro Real Estate

    Jessica Renee Smith, SA683071000

    Retro Real Estate

    Source: ARMLS,MLS#: 6644976MLS Logo

    Facts & features

    Interior

    Bedrooms & bathrooms
    • Bedrooms: 2
    • Bathrooms: 1
    Heating
    • Electric
    Cooling
    • Central Air
    Appliances
    • Included: Washer/Dryer Stacked, Dryer, Washer, Refrigerator, Disposal, Gas Range, Gas Oven
    • Laundry: Inside
    Features
    • Non-laminate Counter, High Speed Internet, 9+ Flat Ceilings, No Interior Steps, Pantry
    • Flooring: Linoleum, Wood
    • Windows: Wood Frames
    • Has basement: No
    • Number of fireplaces: 1
    Interior area
    • Total structure area: 1,032
    • Total interior livable area: 1,032 sqft

    Property

    Parking
    • Total spaces: 3
    • Parking features: Detached
    • Garage spaces: 1
    • Uncovered spaces: 2
    Features
    • Stories: 1
    • Patio & porch: Patio
    • Exterior features: Other, Private Yard
    • Has private pool: Yes
    • Pool features: Above Ground, Fenced
    • Spa features: None
    • Fencing: Block,Wood
    Lot
    • Size: 5,867 sqft
    • Features: East/West Exposure, Sprinklers In Rear, Sprinklers In Front, Alley, Desert Back, Grass Front, Grass Back, Auto Timer H2O Front, Auto Timer H2O Back
    Details
    • Parcel number: 11725162

    Construction

    Type & style
    • Home type: SingleFamily
    • Architectural style: Other
    • Property subtype: Single Family Residence
    Materials
    • Stucco, Painted, Brick
    • Roof: Composition
    Condition
    • Year built: 1928

    Utilities & green energy

    • Sewer: Public Sewer
    • Water: City Water

    Community & neighborhood

    Community
    • Community features: Near Bus Stop, Historic District, Tennis Court(s), Playground, Biking/Walking Path
    Location
    • Region: Phoenix
    • Subdivision: South Princeton Heights

    Other

    Other facts
    • Listing terms: Cash,Conventional,FHA,VA Loan
    • Ownership: Fee Simple

    Price history

    DateEventPrice
    3/19/2024Sold$525,000$509/sqft
    Source: ARMLS #6644976 Report a problem
    2/21/2024Contingent$525,000$509/sqft
    Source: HomeSmart #6644976 Report a problem
    1/11/2024Listed for sale$525,000+8.2%$509/sqft
    Source: ARMLS #6644976 Report a problem
    9/16/2021Sold$485,000+4.3%$470/sqft
    Source: ARMLS #6288282 Report a problem
    9/7/2021Pending sale$465,000$451/sqft
    Source: ARMLS #6288282 Report a problem
    9/2/2021Listed for sale$465,000+58.4%$451/sqft
    Source: ARMLS #6288282 Report a problem
    12/15/2017Sold$293,500-1.8%$284/sqft
    Source: Public Record Report a problem
    11/13/2017Pending sale$299,000$290/sqft
    Source: HomeSmart #5684642 Report a problem
    11/7/2017Listed for sale$299,000+15%$290/sqft
    Source: HomeSmart #5684642 Report a problem
    8/11/2017Sold$259,900$252/sqft
    Source: Public Record Report a problem
    8/5/2017Listed for sale$259,900$252/sqft
    Source: Sun West Management & Realty #5642750 Report a problem

    Public tax history

    YearProperty taxesTax assessment
    2025$2,791 +80%$38,730 -7.6%
    2024$1,550 -10.5%$41,920 +253.5%
    2023$1,732 +3.7%$11,860 -58.3%
    2022$1,670 +11.4%$28,460 +12.5%
    2021$1,499 0%$25,300 +4.2%
    2020$1,499 +1.8%$24,270 +10.2%
    2019$1,473 $22,030 +23.8%
    2018$1,473 -8.4%$17,800 +5.9%
    2017$1,607 +11.3%$16,810 +16.2%
    2016$1,444 +14.9%$14,470 +9.4%
    2015$1,257 $13,230 +39.6%
    2014-- $9,480 +36.4%
    2013-- $6,950 -16.1%
    2012-- $8,280 -13.6%
    2011-- $9,580 -27.7%
    2010-- $13,250 -21.5%
    2009-- $16,870 -18.1%
    2008-- $20,600 +19.4%
    2007-- $17,250 +65.1%
    2006-- $10,450
    2005-- $10,450 +15.5%
    2004-- $9,050
    2003-- $9,050 +50.8%
    2002-- $6,000

    Find assessor info on the county website

    Neighborhood: Encanto

    Nearby schools

    GreatSchools rating
    Schools provided by the listing agent
    • Elementary: Emerson Elementary School
    • Middle: North High School
    • High: North High School
    • District: Phoenix Elementary District

    Source: ARMLS. This data may not be complete. We recommend contacting the local school district to confirm school assignments for this home.

    Get a cash offer in 3 minutes
    Find out how much your home could sell for in as little as 3 minutes with a no-obligation cash offer.
    Estimated market value
    $518,800
    Get a cash offer in 3 minutes
    Find out how much your home could sell for in as little as 3 minutes with a no-obligation cash offer.
    Estimated market value
    $518,800