Skip main navigation
Sold
  • Price Unknown

    1814 N 30th St, Saint Joseph, MO 64506

    4beds
    2,426sqft
    Single Family Residence
    Built in 1942
    0.26 Acres Lot
    $313,200 Zestimate®
    $--/sqft
    $1,765 Estimated rent

    Home value

    $313,200

    $298,000 - $332,000

    $1,765/mo

    Zestimate® history
    Loading
    Loading...

    Owner options

    List your home for rent

    $1,765/mo

    Rent Zestimate®

    Find your next renter with Zillow Rental Manager. Plus, with online applications, you can quickly screen prospective tenants – for free.

    Learn more

    $1,765/mo

    Rent Zestimate®

    Refinance and save

    Refinancing to a lower rate could help reduce your monthly payments and save thousands over the life of the loan.

    See today's rates

    Explore your selling options

    Work with a Zillow partner agent

    Leverage their expertise and Zillow's premium Showcase listings to get your home seen by more buyers.

    Get started

    List with your own agent

    Get your home in front of millions of buyers by listing it on Zillow.

    Learn how to do it

    Sell it yourself

    Take full control of how buyers see your home on Zillow by listing For Sale by Owner (FSBO).

    List your home

    What's special

    Fitness roomAmple storageAmple spaceLaundry areaModern upgradesModern updatesLarge walk in closet
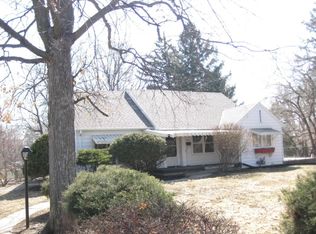
    Welcome to this charming 4-bedroom, 3-bathroom home, conveniently nestled within walking distance of Ashland Ave. As you step inside, you'll be greeted by the warmth of an inviting fireplace and stunning hardwood flooring that graces the main level. You will find another fireplace in the second living room with tons of natural light. The kitchen is a true highlight, boasting modern updates including soft-close cabinets, new tile flooring, a fresh sink, quartz countertops, and all-new appliances. The home has a new water heater and new HVAC system. The spacious master bedroom ensuite offers a retreat with its own a fireplace and a dedicated relaxation area. With two family rooms, there's ample space for entertaining and creating lasting memories. The main level also hosts the laundry area, coupled a bonus room, perfect for pursuing hobbies or transforming into a fitness room. The basement has been completely remodeled, featuring a versatile rec room or family room, the fourth bedroom with a large walk in closet, and a full bathroom. The newly finished basement has ample storage. Step outside onto the beautiful patio, ideal for enjoying the outdoors and entertaining guests. The exterior has not been forgotten, with a new landscaping wall enhancing the curb appeal. For convenience, there's a one-car attached garage and a bonus carport – perfect for busy families on the go. This home is a perfect blend of modern upgrades and thoughtful features, creating a comfortable and inviting living space for you and your family.

    Zillow last checked:

    Listing updated:

    Listed by:

    KC Home Group 816-777-5467,

    RE/MAX Heritage,

    Tonya Hennier 816-786-2472,

    RE/MAX Heritage

    Bought with:

    Brycen Haggard, 2021027906

    BHHS Stein & Summers

    Source: Heartland MLS as distributed by MLS GRID,MLS#: 2470185MLS Logo

    Facts & features

    Interior

    Bedrooms & bathrooms
    • Bedrooms: 4
    • Bathrooms: 3
    • Full bathrooms: 3
    Bedroom 1
    • Level: Basement
    Bedroom 2
    • Level: Main
    Bedroom 3
    • Level: Main
    Bedroom 4
    • Level: Basement
    Bathroom 1
    • Level: Main
    Bathroom 2
    • Level: Main
    Bathroom 3
    • Level: Basement
    Heating
    • Electric
    Cooling
    • Electric
    Appliances
    • Included: Dishwasher, Refrigerator
    • Laundry: Bedroom Level
    Features
    • Ceiling Fan(s)
    • Flooring: Carpet, Laminate, Wood
    • Basement: Finished
    • Number of fireplaces: 2
    • Fireplace features: Gas, Living Room, Master Bedroom
    Interior area
    • Total structure area: 2,426
    • Total interior livable area: 2,426 sqft
    • Finished area above ground: 1,729
    • Finished area below ground: 697

    Property

    Parking
    • Total spaces: 1
    • Parking features: Attached, Built-In, Carport
    • Garage spaces: 1
    • Has carport: Yes
    Features
    • Fencing: Wood
    Lot
    • Size: 0.26 Acres
    • Dimensions: 155 x 146
    • Features: City Limits
    Details
    • Parcel number: 062.003003002034.000

    Construction

    Type & style
    • Home type: SingleFamily
    • Architectural style: Traditional
    • Property subtype: Single Family Residence
    Materials
    • Wood Siding
    • Roof: Composition
    Condition
    • Year built: 1942

    Utilities & green energy

    • Sewer: Public Sewer
    • Water: Public

    Community & HOA

    Community
    • Subdivision: Ashland Hts
    HOA
    • Has HOA: No
    Location
    • Region: Saint Joseph

    Financial & listing details

    • Tax assessed value: $128,070
    • Annual tax amount: $1,597
    • Date on market: 4/4/2024
    • Listing terms: Cash,Conventional,FHA,VA Loan
    • Ownership: Private

    Price history

    DateEventPrice
    5/15/2024Sold--
    Source: Heartland MLS as distributed by MLS GRID #2470185 Report a problem
    4/7/2024Pending sale$289,000$119/sqft
    Source: Heartland MLS as distributed by MLS GRID #2470185 Report a problem
    4/4/2024Listed for sale$289,000+89%$119/sqft
    Source: Heartland MLS as distributed by MLS GRID #2470185 Report a problem
    4/23/2020Sold--
    Source: Heartland MLS as distributed by MLS GRID #2205026 Report a problem
    3/9/2020Pending sale$152,900$63/sqft
    Source: Coldwell Banker General Properties #2205026 Report a problem
    3/6/2020Listed for sale$152,900$63/sqft
    Source: Coldwell Banker General Properties #2205026 Report a problem
    2/20/2020Pending sale$152,900$63/sqft
    Source: Coldwell Banker General Properties #2205026 Report a problem
    2/16/2020Price change$152,900-3.2%$63/sqft
    Source: Coldwell Banker General Properties #2205026 Report a problem
    1/29/2020Listed for sale$157,900+5.3%$65/sqft
    Source: COLDWELL BANKER GENERAL PROPER #2205026 Report a problem
    11/19/2018Sold--
    Source: Heartland MLS as distributed by MLS GRID #2133869 Report a problem
    10/23/2018Pending sale$149,900$62/sqft
    Source: BERKSHIRE HATHAWAY HOMESERVICE #2133869 Report a problem
    10/10/2018Listed for sale$149,900$62/sqft
    Source: BERKSHIRE HATHAWAY HOMESERVICE #2133869 Report a problem

    Public tax history

    YearProperty taxesTax assessment
    2024$1,742 +9.1%$24,340
    2023$1,597 -0.7%$24,340
    2022$1,607 -0.4%$24,340
    2021$1,614 +0.6%$24,340
    2020$1,605 +14.7%$24,340
    2018$1,399 $24,340
    2017$1,399 +23.6%$24,340 +22.6%
    2015$1,132 +435184.6%$19,860
    2014$0 $19,860
    2012$1,231 +4.4%$19,860
    2011$1,179 $19,860 -3.5%
    2010$1,179 $20,580
    Find assessor info on the county website

    Neighborhood: 64506

    Nearby schools

    GreatSchools rating
    Schools provided by the listing agent
    • Elementary: Coleman
    • Middle: Bode
    • High: Central

    Source: Heartland MLS as distributed by MLS GRID. This data may not be complete. We recommend contacting the local school district to confirm school assignments for this home.

    Get a cash offer in 3 minutes
    Find out how much your home could sell for in as little as 3 minutes with a no-obligation cash offer.
    Estimated market value
    $313,200
    Get a cash offer in 3 minutes
    Find out how much your home could sell for in as little as 3 minutes with a no-obligation cash offer.
    Estimated market value
    $313,200