Welcome to 1814 N Edgemont Street, an extraordinary Craftsman-style residence seamlessly blending timeless elegance with modern comforts. Nestled among mature trees, this unique haven features a captivating Japanese backyard oasis. This enchanting property offers 5 bedrooms, 2 bathrooms, and a converted garage serving as an ADU, complete with an additional bathroom.
The first floor effortlessly connects a cozy lounge, a living room with a decorative fireplace, and a dining room. A first-floor master bedroom with an en suite, a newly renovated Craftsman kitchen showcasing soapstone countertops, mahogany cabinets, and tree of life tile, a separate laundry area, and access to a small basement and backyard complete the main level. The second floor houses four bedrooms, including an office connected to a secondary master, ample closet space, and attic access for additional storage.
Step outside to a Japanese-inspired backyard oasis with a Koi pond, Shou Sugi Ban treated Redwood Yatsuhashi bridge, gazebo, firepit, hammock, jacuzzi, dog run, and shed – all meticulously designed in 2022.
In 2018, the garage became a separate ADU (1812 N Edgemont) with a reliable tenant offering potential income. The ADU is a studio with loft space, high ceilings, a full kitchen, bathroom, and private patio.
Located on the border of Los Feliz and East Hollywood, this property is perfect for building a family or launching a career in Hollywood. With easy access to all desired destinations, seize the opportunity to make this remarkable property your own – where timeless charm meets modern luxury. Your dream lifestyle awaits!
Sold for $2,500,000
Listed by: SERV CORP • STACI PRATT • Contact: 951-977-1115
Bought with: Dream Realty & Investments Inc
$2,500,000
1814 N Edgemont St, Los Angeles, CA 90027
5beds
2,490sqft
Single Family Residence
Built in 1917
6,964 Square Feet Lot
$2,731,500 Zestimate®
$1,004/sqft
$7,172 Estimated rent
Home value
$2,731,500
$2.43M - $3.09M
$7,172/mo
Zestimate® history
Owner options
List your home for rent
$7,172/mo
Rent Zestimate®
Find your next renter with Zillow Rental Manager. Plus, with online applications, you can quickly screen prospective tenants – for free.
$7,172/mo
Rent Zestimate®
Refinance and save
$16,130/mo
Est. payment
Refinancing to a lower rate could help reduce your monthly payments and save thousands over the life of the loan.
$16,130/mo
Est. payment
Explore your selling options
Work with a Zillow partner agent
Leverage their expertise and Zillow's premium Showcase listings to get your home seen by more buyers.
Get startedList with your own agent
Get your home in front of millions of buyers by listing it on Zillow.
Learn how to do itSell it yourself
Take full control of how buyers see your home on Zillow by listing For Sale by Owner (FSBO).
List your homeWhat's special
Mature treesHigh ceilingsSoapstone countertopsPrivate patioCozy loungeEn suiteTimeless elegance
Zillow last checked:
Listing updated:
Listed by:
STACI PRATT DRE #02139163 310-850-2135,
SERV CORP
Bought with:
Joanne Kim, DRE #01505262
Dream Realty & Investments Inc
Source: CRMLS,MLS#: IV24007898 Originating MLS: California Regional MLS
Originating MLS: California Regional MLSFacts & features
Interior
Bedrooms & bathrooms
- Bedrooms: 5
- Bathrooms: 3
- Full bathrooms: 3
- Main level bathrooms: 1
- Main level bedrooms: 1
Rooms
- Room types: Attic, Basement, Family Room, Kitchen, Laundry, Primary Bedroom, Other, Workshop, Dining Room
Primary bedroom
- Features: Main Level Primary
Bathroom
- Features: Tub Shower
Kitchen
- Features: Built-in Trash/Recycling, Stone Counters
Other
- Features: Walk-In Closet(s)
Heating
- Central, Natural Gas
Cooling
- Central Air
Appliances
- Included: Dishwasher, Gas Range, Microwave, Refrigerator, Range Hood, Dryer, Washer
- Laundry: Inside, Stacked
Features
- Built-in Features, Breakfast Area, Separate/Formal Dining Room, Stone Counters, Attic, Main Level Primary, Walk-In Closet(s), Workshop
- Flooring: Wood
- Doors: French Doors
- Windows: Double Pane Windows, Wood Frames
- Basement: Unfinished
- Has fireplace: Yes
- Fireplace features: Gas, Outside
- Common walls with other units/homes: No Common Walls
Interior area
- Total interior livable area: 2,490 sqft
Property
Parking
- Total spaces: 4
- Parking features: Driveway, Paved, Private
- Uncovered spaces: 4
Accessibility
- Accessibility features: Parking
Features
- Levels: Two
- Stories: 2
- Entry location: Driveway
- Patio & porch: Rear Porch, Front Porch, Wood
- Exterior features: Koi Pond, Lighting, Rain Gutters, Fire Pit
- Pool features: None
- Has spa: Yes
- Spa features: Above Ground
- Fencing: Chain Link,Wood
- Has view: Yes
- View description: None
Lot
- Size: 6,964 Square Feet
- Dimensions: 7,000 Sq. Ft.
- Features: Back Yard, Front Yard, Sprinkler System, Street Level
Details
- Additional structures: Guest House Detached, Gazebo, Shed(s), Workshop
- Parcel number: 5589031035
- Zoning: LARD1.5
- Special conditions: Standard
Construction
Type & style
- Home type: SingleFamily
- Architectural style: Craftsman
- Property subtype: Single Family Residence
Materials
- Asphalt, Drywall, Frame
- Foundation: Permanent
- Roof: Asphalt
Condition
- Updated/Remodeled
- New construction: No
- Year built: 1917
Utilities & green energy
- Electric: 220 Volts For Spa
- Sewer: Public Sewer
- Water: Public
- Utilities for property: Electricity Connected, Natural Gas Connected, Phone Connected, Sewer Connected, Water Connected
Community & HOA
Community
- Features: Biking, Dog Park, Hiking, Street Lights, Suburban, Sidewalks
- Security: Security System, Smoke Detector(s)
Location
- Region: Los Angeles
Financial & listing details
- Price per square foot: $1,004/sqft
- Tax assessed value: $2,550,000
- Annual tax amount: $30,757
- Date on market: 1/18/2024
- Cumulative days on market: 9 days
- Listing terms: Cash,Conventional,Submit
- Inclusions: Washer, Dryer, Fridge, Stove, Microwave, Dishwasher
- Exclusions: Various Chandeliers and Koi Fish (negotiable). Personal items in Shed and staged furniture.
- Road surface type: Paved
Price history
| Date | Event | Price |
|---|---|---|
| 2/29/2024 | Sold | $2,500,000+25.1%$1,004/sqft |
Source:  CRMLS #IV24007898 Report a problem CRMLS #IV24007898 Report a problem | ||
| 2/21/2024 | Contingent | $1,999,000$803/sqft |
Source: CRMLS #IV24007898 Report a problem | ||
| 1/19/2024 | Listed for sale | $1,999,000+389.4%$803/sqft |
Source: CRMLS #IV24007898 Report a problem | ||
| 8/31/2001 | Sold | $408,500+40.9%$164/sqft |
Source: Public Record Report a problem | ||
| 11/16/1999 | Sold | $290,000-3%$116/sqft |
Source: Public Record Report a problem | ||
| 7/23/1999 | Sold | $299,000$120/sqft |
Source: Public Record Report a problem | ||
Public tax history
| Year | Property taxes | Tax assessment |
|---|---|---|
| 2025 | $30,757 +277.7% | $2,550,000 +297.1% |
| 2024 | $8,143 +1.9% | $642,184 +2% |
| 2023 | $7,990 +4.8% | $629,593 +2% |
| 2022 | $7,626 +1.3% | $617,249 +2% |
| 2021 | $7,525 -0.9% | $605,147 +1% |
| 2020 | $7,597 | $598,943 +2% |
| 2019 | $7,597 +5.2% | $587,200 +2% |
| 2018 | $7,223 | $575,688 +2% |
| 2017 | $7,223 +2.2% | $564,401 +2% |
| 2016 | $7,067 +2.5% | $553,335 +1.5% |
| 2015 | $6,897 +1% | $545,025 +2% |
| 2014 | $6,826 | $534,350 +2.5% |
| 2012 | -- | $521,507 +2% |
| 2011 | -- | $511,282 +0.8% |
| 2010 | -- | $507,462 -0.2% |
| 2009 | -- | $508,669 +2% |
| 2008 | -- | $498,697 +2% |
| 2007 | -- | $488,920 +2% |
| 2006 | -- | $479,334 |
| 2005 | -- | $479,334 +12.9% |
| 2004 | -- | $424,448 +1.9% |
| 2003 | -- | $416,670 +2% |
| 2002 | -- | $408,500 +40.9% |
| 2000 | -- | $290,000 |
Find assessor info on the county website
Neighborhood: Los Feliz
Nearby homes
- $--1 bd1 ba850 sqft1856 N Edgemont St APT 2, Los Angeles, CA 90027Off Market
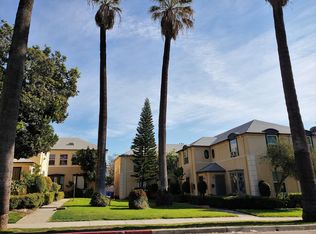
- $--2 bd1 ba1.2k sqft1856 N Edgemont St APT 4, Los Angeles, CA 90027Off Market
- $1,411,8002 bd1 ba-- sqft1856 N Edgemont St APT 1, Los Angeles, CA 90027Off Market
- $4,000,00020 bd16 ba13k sqft1852-62 N Edgemont St, Los Angeles, CA 90027Sold

- $--2 bd2 ba1.3k sqft1852 N Edgemont St #1852, Los Angeles, CA 90027Off Market
- $--2 bd1 ba-- sqft1852 N Edgemont St, Los Angeles, CA 90027Off Market
- $--2 bd1 ba1.2k sqft1862 N Edgemont St APT 1, Los Angeles, CA 90027Off Market
- $--1 bd1 ba600 sqft1842 N Edgemont St #3, Los Angeles, CA 90027Off Market
Nearby schools
GreatSchools rating
- 5/10Los Feliz STEMM MagnetGrades: K-5Distance: 0.2 mi
- 6/10Thomas Starr King Middle SchoolGrades: 6-8Distance: 1.1 mi
- 8/10John Marshall Senior High SchoolGrades: 9-12Distance: 1.1 mi
Schools provided by the listing agent
- High: John Marshall
Source: CRMLS. This data may not be complete. We recommend contacting the local school district to confirm school assignments for this home.
Get a cash offer in 3 minutes
Find out how much your home could sell for in as little as 3 minutes with a no-obligation cash offer.
Estimated market value
$2,731,500
Get a cash offer in 3 minutes
Find out how much your home could sell for in as little as 3 minutes with a no-obligation cash offer.
Estimated market value
$2,731,500
- California
- Los Angeles County
- Los Angeles
- 90027
- Los Feliz
- 1814 N Edgemont St
Nearby cities
Nearby neighborhoods
Nearby zip codes
Other Los Angeles Topics
