A residence of rare pedigree and prestige, this exceptional home is nestled in the heart of Chicago's iconic Lincoln Park - on one of the neighborhood's most treasured and picturesque streets. Inside this one of a kind residence you'll find 1,800 square feet of thoughtfully curated interiors. Originally designed as a 3-bedroom, the home is currently configured as an expansive 2-bedroom layout - offering great flexibility to tailor the space to your lifestyle. A dramatic checkered foyer welcomes you into an expansive, sun-filled living space complete with soaring ceilings, curved bay windows, and an ornate fireplace. The living room effortlessly flows into an elegant dining room appointed with a second exquisite fireplace. It is the ideal backdrop for dinner parties and refined entertaining. The oversized primary suite features intricate crown molding, a dreamy walk-in closet, and a roomy work-from-home nook. Opposite the primary, you'll find a beautifully updated bathroom outfitted with a sleek marble vanity, glass walk-in shower, and custom wallpaper. The sweet secondary bedroom includes an en-suite bath, offering guests both comfort and privacy. The show-stopping kitchen has been tastefully outfitted with high end appliances, exposed wood beams, tile flooring, and designer lighting. Directly off the kitchen you'll walk onto a remarkable 36x125 deck providing an idyllic setting for al fresco dining, grilling, and gatherings. A private parking spot and an oversized storage room are included. She's beauty, she's grace, she's one-of-a-kind Lincoln Park real estate-so go ahead, stop reading and start planning which o p e n h o u s e you're attending!
Closed
$955,000
1814 N Lincoln Park W APT 3, Chicago, IL 60614
3beds
1,800sqft
Condominium, Single Family Residence
Built in 1890
-- sqft lot
$1,017,300 Zestimate®
$531/sqft
$5,263 Estimated rent
Home value
$1,017,300
$916,000 - $1.14M
$5,263/mo
Zestimate® history
Owner options
List your home for rent
$5,263/mo
Rent Zestimate®
Find your next renter with Zillow Rental Manager. Plus, with online applications, you can quickly screen prospective tenants – for free.
$5,263/mo
Rent Zestimate®
Refinance and save
$7,147/mo
Est. payment
Refinancing to a lower rate could help reduce your monthly payments and save thousands over the life of the loan.
$7,147/mo
Est. payment
Explore your selling options
Work with a Zillow partner agent
Leverage their expertise and Zillow's premium Showcase listings to get your home seen by more buyers.
Get startedList with your own agent
Get your home in front of millions of buyers by listing it on Zillow.
Learn how to do itSell it yourself
Take full control of how buyers see your home on Zillow by listing For Sale by Owner (FSBO).
List your homeWhat's special
Ornate fireplaceExquisite fireplaceSoaring ceilingsIntricate crown moldingOversized primary suiteCurved bay windowsBeautifully updated bathroom
Zillow last checked:
Listing updated:
Listed by:
Kate Gaffey 773-698-6648,
Fulton Grace Realty,
Cody Feder 941-592-6268,
Fulton Grace Realty
Bought with:
Melissa Siegal
@properties Christie's International Real Estate
Source: MRED as distributed by MLS GRID,MLS#: 12369115
Facts & features
Interior
Bedrooms & bathrooms
- Bedrooms: 3
- Bathrooms: 2
- Full bathrooms: 2
Rooms
- Room types: Foyer, Walk In Closet
Primary bedroom
- Features: Flooring (Hardwood), Bathroom (Full)
- Level: Main
- Area: 260 Square Feet
- Dimensions: 20X13
Bedroom 2
- Features: Flooring (Hardwood)
- Level: Main
- Area: 90 Square Feet
- Dimensions: 10X9
Bedroom 3
- Level: Main
- Area: 81 Square Feet
- Dimensions: 9X9
Dining room
- Features: Flooring (Hardwood)
- Level: Main
- Area: 255 Square Feet
- Dimensions: 15X17
Foyer
- Level: Main
- Area: 70 Square Feet
- Dimensions: 10X7
Kitchen
- Features: Flooring (Ceramic Tile)
- Level: Main
- Area: 180 Square Feet
- Dimensions: 15X12
Living room
- Features: Flooring (Hardwood), Window Treatments (Bay Window(s))
- Level: Main
- Area: 273 Square Feet
- Dimensions: 21X13
Walk in closet
- Level: Main
- Area: 70 Square Feet
- Dimensions: 7X10
Heating
- Steam, Radiator(s)
Cooling
- Small Duct High Velocity
Appliances
- Included: Range, Microwave, Dishwasher, High End Refrigerator, Washer, Dryer, Range Hood
- Laundry: In Unit
Features
- Walk-In Closet(s)
- Flooring: Hardwood
- Basement: None
- Number of fireplaces: 2
- Fireplace features: Living Room, Dining Room
Interior area
- Total structure area: 0
- Total interior livable area: 1,800 sqft
Property
Parking
- Total spaces: 1
- Parking features: On Site
Accessibility
- Accessibility features: No Disability Access
Details
- Parcel number: 14334070461003
- Special conditions: None
Construction
Type & style
- Home type: Condo
- Property subtype: Condominium, Single Family Residence
Materials
- Brick
Condition
- New construction: No
- Year built: 1890
Utilities & green energy
- Electric: Circuit Breakers
- Sewer: Public Sewer
- Water: Public
Community & HOA
HOA
- Has HOA: Yes
- Amenities included: Storage
- Services included: Heat, Water, Parking, Exterior Maintenance, Scavenger
- HOA fee: $350 monthly
Location
- Region: Chicago
Financial & listing details
- Price per square foot: $531/sqft
- Tax assessed value: $829,810
- Annual tax amount: $18,989
- Date on market: 5/24/2025
- Listing terms: Conventional
- Ownership: Condo
Price history
| Date | Event | Price |
|---|---|---|
| 6/16/2025 | Sold | $955,000+3.4%$531/sqft |
Source:  MRED as distributed by MLS GRID #12369115 Report a problem MRED as distributed by MLS GRID #12369115 Report a problem | ||
| 6/2/2025 | Contingent | $923,186$513/sqft |
Source: MRED as distributed by MLS GRID #12369115 Report a problem | ||
| 5/24/2025 | Listed for sale | $923,186+17.6%$513/sqft |
Source: MRED as distributed by MLS GRID #12369115 Report a problem | ||
| 8/2/2021 | Sold | $785,000+1.3%$436/sqft |
Source: Public Record Report a problem | ||
| 7/7/2021 | Pending sale | $774,900$431/sqft |
Source: MRED as distributed by MLS GRID #11028576 Report a problem | ||
| 5/3/2021 | Contingent | $774,900$431/sqft |
Source: MRED as distributed by MLS GRID #11028576 Report a problem | ||
| 4/29/2021 | Listed for sale | $774,900+2.1%$431/sqft |
Source: MRED as distributed by MLS GRID #11028576 Report a problem | ||
| 9/6/2018 | Sold | $759,000+4.1%$422/sqft |
Source: Public Record Report a problem | ||
| 10/5/2016 | Sold | $729,000+6.3%$405/sqft |
Source: Public Record Report a problem | ||
| 7/27/2015 | Sold | $685,500+0.1%$381/sqft |
Source: Public Record Report a problem | ||
| 6/30/2015 | Pending sale | $685,000$381/sqft |
Source: @properties #08834179 Report a problem | ||
| 6/4/2015 | Price change | $685,000-1.3%$381/sqft |
Source: @properties #08834179 Report a problem | ||
| 2/13/2015 | Listed for sale | $694,000+25.5%$386/sqft |
Source: @properties #08834179 Report a problem | ||
| 9/16/2004 | Sold | $553,000$307/sqft |
Source: Public Record Report a problem | ||
Public tax history
| Year | Property taxes | Tax assessment |
|---|---|---|
| 2024 | -- | $82,981 -7.8% |
| 2023 | $18,989 +2.6% | $89,999 |
| 2022 | $18,511 +6.2% | $89,999 |
| 2021 | $17,428 +17.1% | $89,999 +28.7% |
| 2020 | $14,887 +2.2% | $69,930 -7.9% |
| 2019 | $14,570 -2.9% | $75,950 |
| 2018 | $15,003 +12.3% | $75,950 +22.4% |
| 2017 | $13,362 +12% | $62,072 |
| 2016 | $11,932 +9.5% | $62,072 |
| 2015 | $10,894 -2.4% | $62,072 -1.1% |
| 2014 | $11,166 +2.1% | $62,749 |
| 2013 | $10,934 +1.1% | $62,749 |
| 2012 | $10,812 +9.5% | $62,749 -0.3% |
| 2011 | $9,876 -0.7% | $62,964 |
| 2010 | $9,950 +4.3% | $62,964 |
| 2009 | $9,541 +8.3% | $62,964 -0.5% |
| 2008 | $8,808 +0.9% | $63,250 |
| 2007 | $8,733 -0.9% | $63,250 |
| 2006 | $8,815 -6.5% | $63,250 +6.3% |
| 2005 | $9,423 +1.2% | $59,500 |
| 2004 | $9,310 -1.1% | $59,500 |
| 2003 | $9,415 +15.5% | $59,500 +31.1% |
| 2002 | $8,152 +3.8% | $45,375 |
| 2001 | $7,857 +34.1% | $45,375 |
| 2000 | $5,859 | $45,375 +39.6% |
| 1999 | $5,859 | $32,500 |
Find assessor info on the county website
Neighborhood: Old Town
Nearby homes
- $1,111,2003 bd3 ba1.8k sqft1814 N Lincoln Park W APT 1, Chicago, IL 60614Off Market

- $1,137,1003 bd2 ba8.5k sqft1814 N Lincoln Park W APT 2, Chicago, IL 60614Off Market
- $1,105,9003 bd2 ba8.5k sqft1814 N Lincoln Park W APT 4, Chicago, IL 60614Off Market
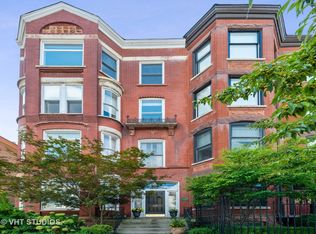
- $978,0002 bd2 ba1.8k sqft1814 N Lincoln Park West St #3, Chicago, IL 60614Off Market
- $4,035,0005 bd5 ba6.1k sqft1816 N Lincoln Park W, Chicago, IL 60614Off Market
- $---- bd1 ba400 sqft1816 N Lincoln Park W #100C, Chicago, IL 60614Off Market
- $--1 bd1 ba750 sqft1816 N Lincoln Park W #301, Chicago, IL 60614Off Market
- $698,700-- bd-- ba4k sqft1810 N Lincoln Park W, Chicago, IL 60614Off Market
Nearby schools
GreatSchools rating
- 9/10Lincoln Elementary SchoolGrades: K-8Distance: 0.8 mi
- 7/10Lincoln Park High SchoolGrades: 9-12Distance: 0.5 mi
Schools provided by the listing agent
- Elementary: Lincoln Elementary School
- Middle: Lincoln Elementary School
- High: Lincoln Park High School
- District: 299
Source: MRED as distributed by MLS GRID. This data may not be complete. We recommend contacting the local school district to confirm school assignments for this home.
Get a cash offer in 3 minutes
Find out how much your home could sell for in as little as 3 minutes with a no-obligation cash offer.
Estimated market value
$1,017,300
Get a cash offer in 3 minutes
Find out how much your home could sell for in as little as 3 minutes with a no-obligation cash offer.
Estimated market value
$1,017,300
- Illinois
- Cook County
- Chicago
- 60614
- Old Town
- 1814 N Lincoln Park W Apartment 3
Nearby cities
Nearby neighborhoods
Nearby zip codes
Other Chicago Topics
