Open: Sun 2pm-4pm
Active
$219,000
3beds
1,824sqft
1814 N Litchfield St, Wichita, KS 67203
3beds
1,824sqft
Single family onsite built
Built in 1941
7,840 sqft
2 Garage spaces
$120 price/sqft
What's special
Welcome home to this beautiful, renovated airplane bungalow. Situated in the heart of North Riverside. 1814 N Litchfield allows proximity to the best of all Wichita has to offer. There are biking and walking trails along the Arkansas river as well as Riverside park for our nature loving people and pups. ...
- 8 days |
- 2,829 |
- 258 |
Likely to sell faster than
Source: SCKMLS as distributed by MLS GRID,MLS#: 675345
Travel times
Living Room
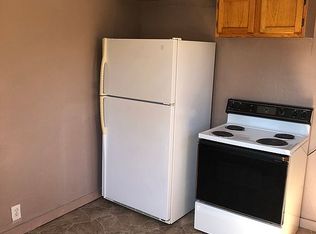
Kitchen
Dining Room
Zillow last checked:
Listing updated:
Listed by:
Alyson Assaf 855-450-0442,
Real Broker, LLC
Source: SCKMLS as distributed by MLS GRID,MLS#: 675345
Facts & features
Interior
Bedrooms & bathrooms
- Bedrooms: 3
- Bathrooms: 2
- Full bathrooms: 2
Primary bedroom
- Description: Carpet
- Level: Upper
- Area: 276
- Dimensions: 12x23
Bedroom
- Description: Carpet
- Level: Main
- Area: 120
- Dimensions: 10x12
Bedroom
- Description: Carpet
- Level: Main
- Area: 88
- Dimensions: 8x11
Dining room
- Description: Luxury Vinyl
- Level: Main
- Area: 117
- Dimensions: 13x9
Kitchen
- Description: Luxury Vinyl
- Level: Main
- Area: 260
- Dimensions: 13x20
Living room
- Description: Luxury Vinyl
- Level: Main
- Area: 225
- Dimensions: 15x15
Recreation room
- Level: Basement
- Area: 324
- Dimensions: 27x12
Heating
- Forced Air, Natural Gas
Cooling
- Central Air, Electric, Other
Appliances
- Included: Dishwasher, Disposal, Microwave, Refrigerator, Range
- Laundry: In Basement, 220 equipment
Features
- Ceiling Fan(s), Walk-In Closet(s)
- Flooring: Laminate
- Basement: Partially Finished
- Has fireplace: Yes
Interior area
- Total interior livable area: 1,824 sqft
- Finished area above ground: 1,248
- Finished area below ground: 576
Property
Parking
- Total spaces: 2
- Parking features: Detached, Oversized
- Garage spaces: 2
Features
- Levels: One and One Half
- Stories: 1.5
- Patio & porch: Patio, Covered
- Exterior features: Guttering - ALL
- Fencing: Chain Link
Lot
- Size: 7,840.8 Square Feet
- Features: Standard
Details
- Parcel number: 1230701406010.00
Construction
Type & style
- Home type: SingleFamily
- Architectural style: Traditional
- Property subtype: Single Family Onsite Built
Materials
- Frame w/Less than 50% Mas, Vinyl/Aluminum
- Foundation: Full, No Egress Window(s)
- Roof: Composition
Condition
- Year built: 1941
Utilities & green energy
- Gas: Natural Gas Available
- Utilities for property: Sewer Available, Natural Gas Available, Public
Community & HOA
Community
- Features: Greenbelt
- Security: Smoke Detector(s)
- Subdivision: FORD & CRANE
HOA
- Has HOA: No
Location
- Region: Wichita
Financial & listing details
- Price per square foot: $120/sqft
- Tax assessed value: $124,600
- Annual tax amount: $1,443
- Date on market: 7/1/2026
- Cumulative days on market: 32 days
- Ownership: Individual
- Road surface type: Paved
Price history
Price history is unavailable.
Public tax history
| Year | Property taxes | Tax assessment |
|---|---|---|
| 2025 | $2,054 +55.2% | $14,329 +10% |
| 2024 | $1,323 -6.3% | $13,030 |
| 2023 | $1,413 +15.5% | $13,030 |
| 2022 | $1,223 -0.5% | -- |
| 2021 | $1,229 | -- |
| 2020 | -- | $10,396 +5% |
| 2019 | -- | $9,902 +5% |
| 2018 | -- | $9,431 |
| 2017 | -- | -- |
| 2016 | -- | -- |
| 2015 | -- | -- |
| 2014 | -- | -- |
| 2013 | -- | -- |
| 2012 | -- | -- |
| 2011 | -- | $9,408 |
| 2008 | -- | $9,408 |
| 2007 | -- | $9,408 +2.8% |
| 2006 | -- | $9,155 -2% |
| 2005 | -- | $9,339 |
| 2004 | -- | $9,339 |
| 2003 | -- | $9,339 +9% |
| 2002 | -- | $8,568 +11.9% |
| 2000 | -- | $7,660 |
Find assessor info on the county website
Monthly payment
Est. payment
$1,379/mo
Principal & interest
$1158
Property taxes
$221
Estimated market value
$216,000
$205,000 - $227,000
$1,575/mo
Climate risks
Explore flood, wildfire, and other predictive climate risk information for this property on First Street®️.
Neighborhood: North Riverside
Nearby schools
Woodland Health / Wellness Magnet Elementary School
Grades PK-5 • 0.2 miles5/10
GreatSchools® Rating
Test Score Rating
2/10Academic Progress Rating
7/10Marshall Middle School
Grades 6-8 • 0.4 miles3/10
GreatSchools® Rating
Test Score Rating
2/10Academic Progress Rating
4/10North High School
Grades 9-12 • 0.7 miles1/10
GreatSchools® Rating
Test Score Rating
2/10College Readiness Rating
1/10- Kansas
- Sedgwick County
- Wichita
- 67203
- North Riverside
- 1814 N Litchfield St