Skip main navigation
Off market
  • $1,787,000

    1814 N Marshfield Ave, Chicago, IL 60622

    4beds
    3,653sqft
    SingleFamily
    Built in 2004
    3,000 Square Feet Lot
    $1,787,000 Zestimate®
    $489/sqft
    $7,578 Estimated rent

    Home value

    $1,787,000

    $1.68M - $1.91M

    $7,578/mo

    Zestimate® history
    Loading
    Loading...

    Owner options

    List your home for rent

    $7,578/mo

    Rent Zestimate®

    Find your next renter with Zillow Rental Manager. Plus, with online applications, you can quickly screen prospective tenants – for free.

    Learn more

    $7,578/mo

    Rent Zestimate®

    Refinance and save

    $10,518/mo

    Est. payment

    Refinancing to a lower rate could help reduce your monthly payments and save thousands over the life of the loan.

    See today's rates

    $10,518/mo

    Est. payment

    Explore your selling options

    Work with a Zillow partner agent

    Leverage their expertise and Zillow's premium Showcase listings to get your home seen by more buyers.

    Get started

    List with your own agent

    Get your home in front of millions of buyers by listing it on Zillow.

    Learn how to do it

    Sell it yourself

    Take full control of how buyers see your home on Zillow by listing For Sale by Owner (FSBO).

    List your home

    What's special

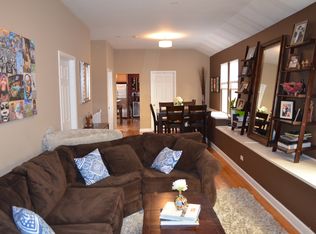

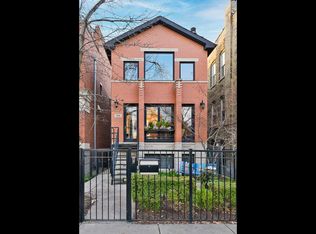
    Location, location, location. Custom built home by Edison Builders on a corner lot. Extra wide, solid masonry construction with 4 bd, 3.5 ba home, living/dining combo, enormous custom cherry kitchen with 48” Subzero refrigerator, 48” Wolf stove, 2 dishwashers, 8 foot island with prep sink and attached family room with fireplace and built in 55” 4k tv, leading out to composite deck with gas line for grill and landscaped, sodded yard, brick walls surrounding yard. Second floor includes master bedroom with gas fireplace, built in 50” tv, walk in closet, private balcony, pocket doors lead to huge marble master bathroom with two vanities, Kohler SOK tub, enormous shower with body sprays, steam shower, bench & separate water closet, 2nd marble bathroom, 2 additional bedrooms and stackable laundry closet. Basement level includes media room with custom gas fireplace, built in 65” LED tv with surround sound, wet bar with built in refrigerator and wine cellar, large storage room, guest bedroom and large bathroom with separate shower & whirlpool tub, additional laundry room and rear exit to backyard (perfect for nanny or in laws). Custom solid doors and custom millwork throughout home. Custom window coverings. Hardwood floors except master bedroom. bathrooms and basement. 2 BRAND NEW Carrier furnaces and 2 BRAND NEW central air conditioning units, 2 newer 50 gallon HWH’s. Roof deck has pergola, outdoor wet bar, gas line for grill and amazing city views. Solid brick 2 car garage. Custom whole house Crestron a/v system included. Brand new LTS exterior 4k camera system. Directly across from the Bloomingdale Trail entrance and Walsh Park. One block to Clybourn Metra station, easy access to Kennedy expressway. Original owners.

    This property is off market, which means it's not currently listed for sale or rent on Zillow. This may be different from what's available on other websites or public sources.

    Facts & features

    Interior

    Bedrooms & bathrooms
    • Bedrooms: 4
    • Bathrooms: 4
    • Full bathrooms: 3
    • 1/2 bathrooms: 1
    Heating
    • Forced air, Gas
    Cooling
    • Central
    Appliances
    • Included: Dishwasher, Dryer, Freezer, Garbage disposal, Microwave, Range / Oven, Refrigerator, Washer
    Features
    • Flooring: Tile, Carpet, Hardwood, Slate
    • Basement: Finished
    • Has fireplace: Yes
    Interior area
    • Total interior livable area: 3,653 sqft

    Property

    Parking
    • Total spaces: 2
    • Parking features: Garage - Attached
    Features
    • Exterior features: Stone, Brick
    • Has view: Yes
    • View description: Park, City
    Lot
    • Size: 3,000 Square Feet
    Details
    • Parcel number: 1431414040

    Construction

    Type & style
    • Home type: SingleFamily
    Materials
    • Roof: Asphalt
    Condition
    • Year built: 2004

    Community & HOA

    Location
    • Region: Chicago

    Financial & listing details

    • Price per square foot: $489/sqft
    • Tax assessed value: $1,260,000

    Price history

    DateEventPrice
    5/16/2022Sold$1,440,000-0.6%$394/sqft
    Source: MRED as distributed by MLS GRID #11344208 Report a problem
    2/8/2022Listing removed--
    Source: Owner Report a problem
    2/7/2022Listed for sale$1,449,000+399.7%$397/sqft
    Source: Owner Report a problem
    7/6/2000Sold$290,000$79/sqft
    Source: Public Record Report a problem

    Public tax history

    YearProperty taxesTax assessment
    2024-- $126,000 +15.1%
    2023$22,483 +2.7%$109,493
    2022$21,892 -5.4%$109,493 -7.2%
    2021$23,135 +12.9%$118,000 +24.5%
    2020$20,497 +2.1%$94,779 -8%
    2019$20,082 +2.1%$103,021
    2018$19,672 -0.8%$103,021 +7.9%
    2017$19,829 +6.5%$95,488
    2016$18,625 +9.4%$95,488
    2015$17,017 +18.6%$95,488 +19.5%
    2014$14,347 +2.1%$79,892
    2013$14,052 +1.2%$79,892
    2012$13,889 -14.6%$79,892 -22%
    2011$16,260 +2.5%$102,364
    2010$15,868 +5.5%$102,364
    2009$15,037 +17.7%$102,364 +6.9%
    2008$12,777 +3.8%$95,783
    2007$12,305 +2.5%$95,783
    2006$12,001 -2.4%$95,783 +24.3%
    2005$12,301 $77,039
    Find assessor info on the county website

    Neighborhood: Bucktown

    Nearby schools

    GreatSchools rating
    Get a cash offer in 3 minutes
    Find out how much your home could sell for in as little as 3 minutes with a no-obligation cash offer.
    Estimated market value
    $1,787,000
    Get a cash offer in 3 minutes
    Find out how much your home could sell for in as little as 3 minutes with a no-obligation cash offer.
    Estimated market value
    $1,787,000