Skip main navigation
Off market
  • $528,600

    1814 NW Jackpine Ave, Redmond, OR 97756

    3beds
    1,625sqft
    SingleFamily
    Built in 2001
    6,969 Square Feet Lot
    $528,600 Zestimate®
    $325/sqft
    $2,739 Estimated rent

    Home value

    $528,600

    $502,000 - $555,000

    $2,739/mo

    Zestimate® history
    Loading
    Loading...

    Owner options

    List your home for rent

    $2,739/mo

    Rent Zestimate®

    Find your next renter with Zillow Rental Manager. Plus, with online applications, you can quickly screen prospective tenants – for free.

    Learn more

    $2,739/mo

    Rent Zestimate®

    Refinance and save

    $3,066/mo

    Est. payment

    Refinancing to a lower rate could help reduce your monthly payments and save thousands over the life of the loan.

    See today's rates

    $3,066/mo

    Est. payment

    Explore your selling options

    Work with a Zillow partner agent

    Leverage their expertise and Zillow's premium Showcase listings to get your home seen by more buyers.

    Get started

    List with your own agent

    Get your home in front of millions of buyers by listing it on Zillow.

    Learn how to do it

    Sell it yourself

    Take full control of how buyers see your home on Zillow by listing For Sale by Owner (FSBO).

    List your home

    What's special

    Mountain bikingWalking pathsSpacious two car garageSeparate side patioDry canyon trailsGuest bathSubway tile backsplash

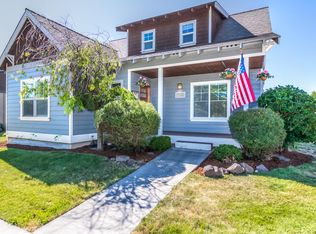
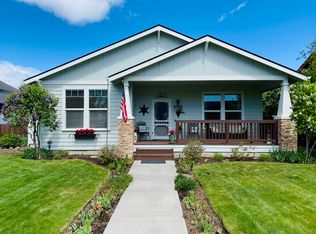
    Contact 541-638-8708 if interested. A great opportunity to live in Redmond's very desirable Canyon Rim Village! Walking distance to Canyon Rim Park and Dry Canyon Trails with mountain biking and walking paths. All new tankless hot water heater, LVP floors, quartz countertops, subway tile backsplash in kitchen, tile floors in guest bath, painted cabinets in kitchen and bathrooms and large built in storage shelves in the spacious two car garage. The porch has been recently sanded and stained. Fully fenced backyard and a separate side patio perfect for outdoor dining or lounging on a warm, summer day. 2 bed/1 bath downstairs and private primary suite upstairs with large walk in closet. Owner has paid a $2500 deposit toward new carpets upon move out. Buyers agents welcome. Listing agents, please do not contact.

    This property is off market, which means it's not currently listed for sale or rent on Zillow. This may be different from what's available on other websites or public sources.

    Facts & features

    Interior

    Bedrooms & bathrooms
    • Bedrooms: 3
    • Bathrooms: 2
    • Full bathrooms: 2
    Heating
    • Forced air, Gas
    Cooling
    • Central
    Appliances
    • Included: Dishwasher, Freezer, Garbage disposal, Microwave, Range / Oven, Refrigerator
    Features
    • Flooring: Tile, Other, Carpet, Linoleum / Vinyl
    • Basement: None
    Interior area
    • Total interior livable area: 1,625 sqft

    Property

    Parking
    • Parking features: Garage - Attached
    Features
    • Levels: 2 Story
    Lot
    • Size: 6,969 sqft
    Details
    • Parcel number: 151309BC01200

    Construction

    Type & style
    • Home type: SingleFamily
    Materials
    • Roof: Composition
    Condition
    • Year built: 2001

    Community & neighborhood

    Location
    • Region: Redmond

    HOA & financial

    HOA
    • Has HOA: Yes
    • HOA fee: $12 monthly

    Other

    Other facts
    • Lot Measurement: Acres
    • Property Subtype 1: Residential
    • Community: Paved Street, Park, Gas Available
    • Construction: Frame
    • Existing Water: City
    • Exterior: Fenced, Patio/Deck, Patio/Deck, Landscaped, Sprinkler System, Sprinkler Timer(s)
    • Levels: 2 Story
    • Rooms: Kitchen, Utility, Dining Area, Great Room
    • Sign On Property: Yes
    • Terms: Cash, New Loan
    • Foundation: Stemwall
    • HOA: Yes
    • Electric Company: PP&L
    • Sewer/Septic: City Sewer
    • Section: NW
    • Status: Pending
    • Water District: Redmond
    • Area: Canyon Rim Village
    • Region: Redmond/Terrebonne

    Price history

    DateEventPrice
    4/20/2022Sold$545,000$335/sqft
    Source: Public Record Report a problem
    3/16/2022Pending sale$545,000$335/sqft
    Source: Owner Report a problem
    2/23/2022Listed for sale$545,000+112.9%$335/sqft
    Source: Owner Report a problem
    3/2/2017Sold$256,000-0.4%$158/sqft
    Source: Oregon Datashare #201700278 Report a problem
    1/24/2017Pending sale$257,000$158/sqft
    Source: NO COMPANY PROVIDED #201700278 Report a problem
    1/19/2017Listed for sale$257,000$158/sqft
    Source: Coldwell Banker Mayfield Realt #201700278 Report a problem

    Public tax history

    YearProperty taxesTax assessment
    2025$4,469 +4.2%$219,190 +3%
    2024$4,288 +4.6%$212,810 +6.1%
    2023$4,101 +6.7%$200,610
    2022$3,843 +6.6%$200,610 +6.1%
    2021$3,605 $189,100
    2020-- $189,100 +6.1%
    2019$3,292 $178,260
    2018$3,292 +2.6%$178,260 +3%
    2017$3,210 +3.9%$173,070 +3%
    2016$3,090 $168,030 +3%
    2015$3,090 +5.9%$163,140 +3%
    2014$2,917 $158,390 +3%
    2013-- $153,780 +10.9%
    2012-- $138,670 -2.8%
    2011-- $142,700 -4.4%
    2010-- $149,310 +3%
    2009-- $144,970 +3%
    2008-- $140,750 +3%
    2007-- $136,660 +3%
    2006-- $132,680 +3%
    2005-- $128,820 +6.1%
    2003-- $121,429 -26.7%
    2002-- $165,615 +417.5%
    2001-- $32,000

    Find assessor info on the county website

    Neighborhood: 97756

    Nearby schools

    GreatSchools rating
    Schools provided by the listing agent
    • Elementary: Tuck
    • Middle: Elton Gregory
    • High: Redmond

    Source: The MLS. This data may not be complete. We recommend contacting the local school district to confirm school assignments for this home.

    Get pre-qualified for a loan
    At Zillow Home Loans, we can pre-qualify you in as little as 5 minutes with no impact to your credit score.

    An equal housing lender. NMLS #10287.

    Sell for more on Zillow
    Get a Zillow Showcase℠ listing at no additional cost and you could sell for .
    $528,600
    2% more
    +$10,572
    With Zillow Showcase(estimated)
    $539,172