Prepare to be amazed by the standout feature of this Corinth property—a sprawling 25x25 ft brick workshop that is a dream come true for hobbyists, entrepreneurs, or anyone needing exceptional space. Fully equipped with heating, cooling, and electricity, this expansive workshop is ready to accommodate everything from intricate crafts to full-scale business operations. The possibilities are endless! Plus, the property boasts extended RV parking and additional parking space, perfect for travelers, car enthusiasts, or those with oversized vehicles. Tucked away in a peaceful, no-HOA neighborhood, this home has been lovingly maintained by the same family for over 20 years. Inside, you'll find 3 bedrooms and 2 bathrooms, all thoughtfully laid out in a bright, open floor plan. The living areas are bathed in natural light, and the cozy fireplace provides the perfect spot to unwind or entertain guests. Conveniently located just minutes from the University of North Texas (UNT) and the vibrant charm of Downtown Denton, you'll enjoy easy access to eclectic shopping, dining, and entertainment while relishing the tranquility of this quiet residential setting. With no HOA restrictions, the freedom to customize this property to your unique needs is all yours. Additionally, a brand-new HVAC system ensures year-round comfort. Don’t miss this rare opportunity to own a home with so much to offer. Schedule your private tour today and see how this exceptional property can fit your lifestyle!
Sold
Price Unknown
1814 Oak Hill Dr, Corinth, TX 76210
3beds
1,294sqft
Single Family Residence
Built in 1991
9,452 Square Feet Lot
$294,800 Zestimate®
$--/sqft
$1,969 Estimated rent
Home value
$294,800
$274,000 - $315,000
$1,969/mo
Zestimate® history
Owner options
List your home for rent
$1,969/mo
Rent Zestimate®
Find your next renter with Zillow Rental Manager. Plus, with online applications, you can quickly screen prospective tenants – for free.
$1,969/mo
Rent Zestimate®
Refinance and save
Refinancing to a lower rate could help reduce your monthly payments and save thousands over the life of the loan.
Explore your selling options
Work with a Zillow partner agent
Leverage their expertise and Zillow's premium Showcase listings to get your home seen by more buyers.
Get startedList with your own agent
Get your home in front of millions of buyers by listing it on Zillow.
Learn how to do itSell it yourself
Take full control of how buyers see your home on Zillow by listing For Sale by Owner (FSBO).
List your homeWhat's special
Cozy fireplaceExtended rv parkingBright open floor planExpansive workshopAdditional parking space
Zillow last checked:
Listing updated:
Listed by:
Brianna Elliston 0621461 817-907-4601,
Real Broker, LLC 512-960-3253
Bought with:
Bobby Griffith
Independent, REALTORS
Source: NTREIS,MLS#: 20780596
Facts & features
Interior
Bedrooms & bathrooms
- Bedrooms: 3
- Bathrooms: 2
- Full bathrooms: 2
Primary bedroom
- Features: Linen Closet, Walk-In Closet(s)
- Level: First
- Dimensions: 13 x 13
Bedroom
- Level: First
- Dimensions: 10 x 11
Bedroom
- Level: First
- Dimensions: 11 x 10
Breakfast room nook
- Level: First
- Dimensions: 10 x 9
Kitchen
- Level: First
- Dimensions: 8 x 10
Living room
- Level: First
- Dimensions: 15 x 17
Utility room
- Level: First
- Dimensions: 10 x 3
Heating
- Central, Electric
Cooling
- Central Air, Ceiling Fan(s), Electric
Appliances
- Included: Dishwasher, Electric Cooktop, Disposal
Features
- Decorative/Designer Lighting Fixtures, Cable TV, Vaulted Ceiling(s)
- Has basement: No
- Number of fireplaces: 1
- Fireplace features: Masonry, Wood Burning
Interior area
- Total interior livable area: 1,294 sqft
Property
Parking
- Total spaces: 2
- Parking features: Additional Parking, Covered, Garage Faces Front, Boat, RV Access/Parking
- Attached garage spaces: 2
Features
- Levels: One
- Stories: 1
- Patio & porch: Covered
- Exterior features: Storage
- Pool features: None
Lot
- Size: 9,452 Square Feet
- Features: Interior Lot
Details
- Additional structures: Workshop
- Parcel number: R27173
Construction
Type & style
- Home type: SingleFamily
- Architectural style: Traditional,Detached
- Property subtype: Single Family Residence
Materials
- Brick
- Foundation: Slab
Condition
- Year built: 1991
Utilities & green energy
- Sewer: Public Sewer
- Water: Public
- Utilities for property: Sewer Available, Underground Utilities, Water Available, Cable Available
Community & HOA
Community
- Subdivision: Corinth Amity Village
HOA
- Has HOA: No
Location
- Region: Corinth
Financial & listing details
- Tax assessed value: $337,962
- Annual tax amount: $5,684
- Date on market: 11/21/2024
- Cumulative days on market: 60 days
- Listing terms: Cash,Conventional,FHA,VA Loan
- Road surface type: Asphalt
Price history
| Date | Event | Price |
|---|---|---|
| 2/11/2025 | Sold | -- |
Source: NTREIS #20780596 Report a problem | ||
| 1/28/2025 | Pending sale | $308,000$238/sqft |
Source: NTREIS #20780596 Report a problem | ||
| 1/20/2025 | Contingent | $308,000$238/sqft |
Source: NTREIS #20780596 Report a problem | ||
| 1/20/2025 | Pending sale | $308,000$238/sqft |
Source: NTREIS #20780596 Report a problem | ||
| 1/4/2025 | Price change | $308,000-0.3%$238/sqft |
Source: NTREIS #20780596 Report a problem | ||
| 12/15/2024 | Price change | $309,000-0.3%$239/sqft |
Source: NTREIS #20780596 Report a problem | ||
| 11/21/2024 | Listed for sale | $310,000$240/sqft |
Source: NTREIS #20780596 Report a problem | ||
Public tax history
| Year | Property taxes | Tax assessment |
|---|---|---|
| 2025 | $6,522 +260.2% | $337,962 +10.5% |
| 2024 | $1,811 +7.6% | $305,793 +10% |
| 2023 | $1,683 -39.4% | $277,994 +10% |
| 2022 | $2,778 +2.5% | $252,722 +10% |
| 2021 | $2,710 +2.7% | $229,747 +7.7% |
| 2020 | $2,638 +3.9% | $213,269 +0.1% |
| 2019 | $2,538 +7.1% | $213,153 +13.4% |
| 2018 | $2,369 +6.9% | $187,893 +10% |
| 2017 | $2,216 | $170,812 +10% |
| 2016 | $2,216 +0.7% | $155,284 +10% |
| 2015 | $2,199 | $141,167 +7.9% |
| 2014 | $2,199 | $130,858 +6.3% |
| 2013 | $2,199 | $123,127 -0.1% |
| 2012 | -- | $123,266 +0.7% |
| 2011 | -- | $122,467 -2.3% |
| 2010 | -- | $125,363 +7.4% |
| 2009 | -- | $116,700 -3.1% |
| 2007 | $2,396 -3.8% | $120,489 +2.1% |
| 2006 | $2,490 -14.1% | $117,971 -0.6% |
| 2005 | $2,899 | $118,635 -0.6% |
| 2004 | -- | $119,304 -0.1% |
| 2003 | -- | $119,447 +6.1% |
| 2002 | -- | $112,607 +21.7% |
| 2001 | -- | $92,524 |
Find assessor info on the county website
Neighborhood: 76210
Nearby homes
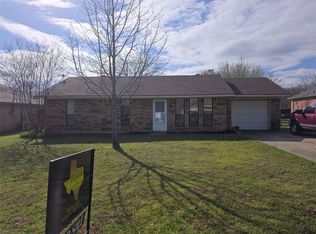
- $--3 bd2 ba1k sqft1812 Oak Hill Dr, Corinth, TX 76210Sold
- $252,8003 bd1 ba1k sqft1816 Oak Hill Dr, Corinth, TX 76210Off Market
- $--3 bd2 ba1.4k sqft1810 Oak Hill Dr, Corinth, TX 76210Sold

- $271,2003 bd1 ba1.2k sqft1818 Oak Hill Dr, Corinth, TX 76210Off Market
- $293,2003 bd2 ba1.7k sqft1815 Dundee Dr, Corinth, TX 76210Off Market
- $251,4002 bd1 ba1.1k sqft1817 Dundee Dr, Corinth, TX 76210Off Market
- $289,1003 bd1 ba1.3k sqft1813 Dundee Dr, Corinth, TX 76210Off Market
- $290,0003 bd2 ba-- sqft101 Walter Way, Sanger, TX 76266Off Market
Nearby schools
GreatSchools rating
- 9/10Hawk Elementary SchoolGrades: PK-5Distance: 1 mi
- 8/10Crownover Middle SchoolGrades: 6-8Distance: 0.9 mi
- 7/10Guyer High SchoolGrades: 9-12Distance: 2.3 mi
Schools provided by the listing agent
- Elementary: Hawk
- Middle: Crownover
- High: Ryan H S
- District: Denton ISD
Source: NTREIS. This data may not be complete. We recommend contacting the local school district to confirm school assignments for this home.
Get a cash offer in 3 minutes
Find out how much your home could sell for in as little as 3 minutes with a no-obligation cash offer.
Estimated market value
$294,800
Get a cash offer in 3 minutes
Find out how much your home could sell for in as little as 3 minutes with a no-obligation cash offer.
Estimated market value
$294,800
- Texas
- Denton County
- Corinth
- 76210
- 1814 Oak Hill Dr
Nearby cities
Nearby neighborhoods
Nearby zip codes
Other Corinth Topics
