Welcome home to this well cared for, one owner 3 bedroom, 2 bath home that has been thoughtfully updated and is ready for its next chapter! Step inside to a bright living room with vaulted ceilings that opens into the dining and kitchen area. Just beyond, the sunroom adds another space to enjoy your morning coffee or unwind at the end of the day. The primary bedroom features its own private ensuite, with two additional bedrooms and a second full bath completing the main level. Downstairs, the partially finished basement adds even more living and entertaining space while still offering plenty of room for storage. Outside, the deck and low maintenance yard give you space to enjoy the outdoors without spending your weekends keeping up with it. Many of the updates have already been taken care of, including paint, flooring, interior doors, kitchen appliances, and the big ticket items with an updated roof and HVAC! Located in the PHM school district, close to George Wilson Park, and with easy access to the bypass, you’re conveniently situated between Mishawaka and South Bend. One owner, updates throughout, extra living space, a sunroom, and a great location - this home is ready for its next owner to make it their own!
Active under contract
$299,900
1814 Rambling Rose Ln, Mishawaka, IN 46544
3beds
1,565sqft
Single Family Residence
Built in 2004
5,662 Square Feet Lot
$296,900 Zestimate®
$--/sqft
$-- HOA
What's special
Extra living spaceLow maintenance yardDining and kitchen area
- 3 days
- 802
- 70
Likely to sell faster than
Zillow last checked:
Listing updated:
Listed by:
Paige D Corbalis Cell:574-222-7086,
Brick Built Real Estate
Source: IRMLS,MLS#: 202634913
Facts & features
Interior
Bedrooms & bathrooms
- Bedrooms: 3
- Bathrooms: 2
- Full bathrooms: 2
- Main level bedrooms: 3
Bedroom 1
- Level: Main
Bedroom 2
- Level: Main
Heating
- Natural Gas, Forced Air
Cooling
- Central Air
Features
- Basement: Partially Finished
- Has fireplace: No
Interior area
- Total structure area: 2,370
- Total interior livable area: 1,565 sqft
- Finished area above ground: 1,185
- Finished area below ground: 380
Video & virtual tour
Property
Parking
- Total spaces: 2
- Parking features: Attached
- Attached garage spaces: 2
Features
- Levels: One
- Stories: 1
Lot
- Size: 5,662 Square Feet
- Dimensions: 55X100
- Features: Level
Details
- Parcel number: 710922430003.000022
Construction
Type & style
- Home type: SingleFamily
- Property subtype: Single Family Residence
Materials
- Vinyl Siding
Condition
- New construction: No
- Year built: 2004
Utilities & green energy
- Sewer: City
- Water: City
Community & HOA
Community
- Subdivision: Rosewood
Location
- Region: Mishawaka
Financial & listing details
- Tax assessed value: $228,000
- Annual tax amount: $2,052
- Date on market: 8/26/2026
Estimated market value
$296,900
$282,000 - $312,000
$1,989/mo
Price history
| Date | Event | Price |
|---|---|---|
| 8/26/2026 | Listed for sale | $299,900 |
Source:  IRMLS #202634913 Report a problem IRMLS #202634913 Report a problem | ||
Public tax history
| Year | Property taxes | Tax assessment |
|---|---|---|
| 2025 | $2,146 +7.8% | $228,000 +6.2% |
| 2024 | $1,990 -5.3% | $214,600 +7.8% |
| 2023 | $2,101 +21.2% | $199,000 -5.3% |
| 2022 | $1,734 +8.4% | $210,100 +21.2% |
| 2021 | $1,600 +8.6% | $173,400 +8.4% |
| 2020 | $1,473 +6.8% | $160,000 +8.6% |
| 2019 | $1,380 -1.5% | $147,300 +11.5% |
| 2018 | $1,401 -3.6% | $132,100 +1.5% |
| 2017 | $1,453 +1.9% | $130,200 -0.9% |
| 2016 | $1,426 -11.6% | $131,400 -6.9% |
| 2014 | $1,614 -5.7% | $141,200 -0.9% |
| 2013 | $1,711 -3.1% | $142,500 -1.7% |
| 2012 | $1,765 -3.6% | $144,900 -1.4% |
| 2011 | $1,830 +4.1% | $147,000 |
| 2010 | $1,758 -5.1% | $147,000 |
| 2009 | $1,852 | $147,000 +1.9% |
| 2007 | -- | $144,200 +118.2% |
| 2006 | $2,421 +37491% | $66,100 +16425% |
| 2003 | $6 | $400 +300% |
| 2001 | -- | $100 |
Find assessor info on the county website
Monthly payment
Est. payment
Payment breakdown
Explore the cost of this home by adjusting the details. Changes won't be saved.Climate risks
Neighborhood: 46544
Nearby schools
Schools provided by the listing agent
- Elementary: Elm Road
- Middle: Grissom
- High: Penn
- District: Penn-Harris-Madison School Corp.
Source: IRMLS. This data may not be complete. We recommend contacting the local school district to confirm school assignments for this home.
- $275,8003 bd2 ba1.1k sqft1808 Rambling Rose Ln, Mishawaka, IN 46544Off Market
- $242,0003 bd1 ba1k sqft1820 Rambling Rose Ln, Mishawaka, IN 46544Off Market
- $277,7002 bd2 ba1.3k sqft1802 Rambling Rose Ln, Mishawaka, IN 46544Off Market
- $271,9003 bd2 ba1.3k sqft1815 Peace Rose Ln, Mishawaka, IN 46544Off Market
Similar homes
- $285,0004 bd2 ba1.8k sqft745 E 18th St, Mishawaka, IN 46544For Sale
 MLS ID #202614722, Adam Pendl, eXp Realty, LLC. IRMLS
 - $354,9004 bd4 ba2k sqft1524 Tall Grass Prairie Dr, Mishawaka, IN 46544For Sale
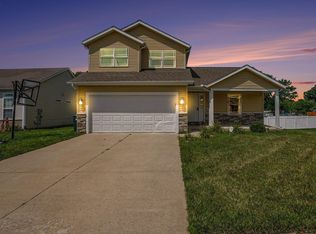 MLS ID #202632078, Cheryl Orr, Century 21 Affiliated. IRMLS
 - $315,0004 bd3 ba2.3k sqft441 N Oakland Ave, Mishawaka, IN 46544For Sale
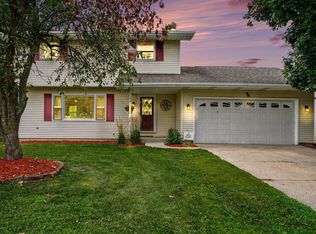 MLS ID #202632071, Carrie Smith, RE/MAX 100 Elkhart. IRMLS
 - $225,0003 bd1 ba1.6k sqft1430 Union St, Mishawaka, IN 46544For Sale
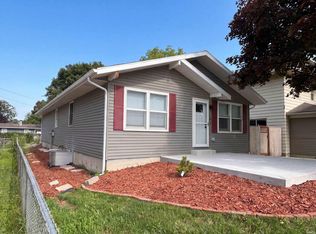 MLS ID #202634389, Daniel Beirne, Opendoor Brokerage LLC.. IRMLS
