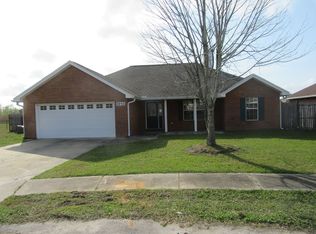

CURRENTLY UNDER CONTRACT, SELLER WILL CONSIDER BACKUP OFFERS. Well-maintained 3BR/2BA brick home in the Magnolia Meadows community of Lynn Haven. This single-story property offers a functional split-bedroom layout with 1,397 sq ft heated, updated vinyl plank and tile flooring, and a comfortable living area featuring a wood-burning fireplace. The home includes a welcoming front porch and a bright kitchen with ample cabinet storage. The primary suite offers a spacious bathroom and walk-in closet. The garage provides dedicated workshop space, ideal for projects or additional storage. Exterior highlights include a 20x16 storage building, wood privacy fence, sprinkler system, and extended driveway and walkways. Brick construction, newer effective-year components, and a well-kept yard contribute to easy maintenance. Conveniently located close to schools, parks, shopping, and Lynn Haven amenities. Move-in ready and easy to show.
Pending
$295,000
1814 Rhett Pl, Lynn Haven, FL 32444
3beds
1,397sqft
Single Family Residence
Built in 2003
0.27 Acres Lot
$-- Zestimate®
$211/sqft
$-- HOA
What's special
Functional split-bedroom layoutWood privacy fenceBrick constructionWelcoming front porchWood-burning fireplaceExtended driveway and walkwaysWell-kept yard
- 32 days
- 654
- 59
Zillow last checked:
Listing updated:
Listed by:
James D Payton 859-699-4290,
Coastal Living Realty & Associates
Source: CPAR,MLS#: 794461 Originating MLS: Central Panhandle Association of REALTORS
Originating MLS: Central Panhandle Association of REALTORSFacts & features
Interior
Bedrooms & bathrooms
- Bedrooms: 3
- Bathrooms: 2
- Full bathrooms: 2
Rooms
- Room types: Bedroom, Primary Bedroom
Primary bedroom
- Level: First
- Dimensions: 15 x 14
Bedroom
- Level: First
- Dimensions: 12 x 11
Bedroom
- Level: First
- Dimensions: 12 x 11
Heating
- Central
Cooling
- Central Air, Ceiling Fan(s)
Appliances
- Included: Electric Range, Electric Water Heater
Features
- Double Vanity, Main Level Primary, Walk-In Closet(s)
Interior area
- Total structure area: 1,397
- Total interior livable area: 1,397 sqft
Property
Parking
- Total spaces: 2
- Parking features: Garage
- Garage spaces: 2
Features
- Stories: 1
- Patio & porch: Covered, Open, Patio, Porch
- Fencing: Fenced,Privacy
Lot
- Size: 0.27 Acres
- Features: Cul-De-Sac, Sprinkler System, Paved
Details
- Additional structures: Outbuilding
- Parcel number: 11588837000
- Zoning description: Resid Single Family
Construction
Type & style
- Home type: SingleFamily
- Architectural style: Ranch
- Property subtype: Single Family Residence
Materials
- Brick
- Roof: Shingle
Condition
- New construction: No
- Year built: 2003
Utilities & green energy
- Sewer: Public Sewer
Community & HOA
Community
- Features: Short Term Rental Allowed
- Subdivision: Magnolia Meadows
HOA
- Has HOA: No
Location
- Region: Lynn Haven
Financial & listing details
- Price per square foot: $211/sqft
- Tax assessed value: $267,913
- Annual tax amount: $2,987
- Date on market: 8/24/2026
- Cumulative days on market: 29 days
Estimated market value
Not available
Estimated sales range
Not available
$2,083/mo
Price history
| Date | Event | Price |
|---|---|---|
| 9/8/2026 | Pending sale | $295,000$211/sqft |
Source:  CPAR #794461 Report a problem CPAR #794461 Report a problem | ||
| 8/24/2026 | Listed for sale | $295,000+47.1%$211/sqft |
Source: CPAR #794461 Report a problem | ||
| 7/9/2026 | Sold | $200,500+33.7%$144/sqft |
Source: Public Record Report a problem | ||
| 12/9/2025 | Listing removed | $150,000$107/sqft |
Source:  GAMLS #10650221 Report a problem GAMLS #10650221 Report a problem | ||
| 11/27/2025 | Listed for sale | $150,000-37.5%$107/sqft |
Source: GAMLS #10650221 Report a problem | ||
| 10/11/2019 | Sold | $240,000-2%$172/sqft |
Source: CPAR #685459 Report a problem | ||
| 9/17/2019 | Pending sale | $245,000$175/sqft |
Source: ERA Neubauer Real Estate, Inc. #685459 Report a problem | ||
| 8/17/2019 | Price change | $245,000-3.9%$175/sqft |
Source: ERA Neubauer Real Estate, Inc. #685459 Report a problem | ||
| 7/15/2019 | Price change | $255,000-3.8%$183/sqft |
Source: ERA Neubauer Real Estate, Inc. #685459 Report a problem | ||
| 6/29/2019 | Listed for sale | $265,000+96.3%$190/sqft |
Source: ERA Neubauer Real Estate, Inc. #685459 Report a problem | ||
| 6/13/2003 | Sold | $135,000$97/sqft |
Source: Public Record Report a problem | ||
Public tax history
| Year | Property taxes | Tax assessment |
|---|---|---|
| 2025 | $2,988 +6% | $223,842 +2.9% |
| 2024 | $2,818 +3.1% | $217,534 +3% |
| 2023 | $2,732 +9.7% | $211,198 +3% |
| 2022 | $2,489 | $205,048 |
| 2021 | -- | -- |
| 2020 | $2,335 | $196,327 +57% |
| 2019 | -- | $125,014 -11.1% |
| 2018 | -- | $140,629 +0.5% |
| 2017 | -- | $139,915 -1.1% |
| 2016 | -- | $141,427 -0.7% |
| 2015 | -- | $142,486 -0.9% |
| 2014 | -- | $143,746 -1.2% |
| 2013 | -- | $145,512 -0.1% |
| 2012 | -- | $145,680 -6% |
| 2011 | -- | $155,026 -10.3% |
| 2010 | -- | $172,862 -0.8% |
| 2009 | -- | $174,188 -3% |
| 2008 | -- | $179,601 -3.5% |
| 2007 | -- | $186,040 +2.5% |
| 2006 | -- | $181,502 +30.3% |
| 2005 | -- | $139,305 +9.2% |
| 2004 | -- | $127,563 |
Find assessor info on the county website
Monthly payment
Est. payment
Payment breakdown
Explore the cost of this home by adjusting the details. Changes won't be saved.Climate risks
Neighborhood: 32444
Nearby schools
Schools provided by the listing agent
- Elementary: Deer Point
- Middle: Mowat
- High: Mosley
Source: CPAR. This data may not be complete. We recommend contacting the local school district to confirm school assignments for this home.

Similar homes
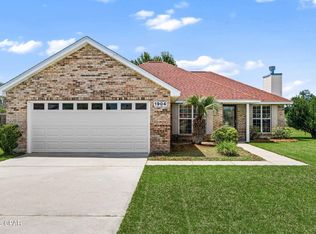
- $300,0003 bd2 ba1.3k sqft1904 Rhett Pl, Lynn Haven, FL 32444For Sale
 MLS ID #794501, Steve E Butler. CPAR
 - $275,0003 bd2 ba1.1k sqft1607 New Hampshire Ave, Lynn Haven, FL 32444For Sale
 MLS ID #794663, Team Don and Bubba. CPAR
 - $315,0004 bd2 ba1.5k sqft1103 Indiana Ave, Lynn Haven, FL 32444For Sale
 MLS ID #794310, Sandi Smith. CPAR
 - $320,0003 bd2 ba1.4k sqft1302 W 12th St, Lynn Haven, FL 32444For Sale
 MLS ID #794886, Kim Limmer. CPAR
