Charming and quaint home located on Manitowoc's south side! This inviting property features beautiful hardwood floors and a spacious, manicured lawn with plenty of room to relax, garden, or entertain. An added bonus is the versatile room attached to the garage--perfect for entertaining, a gardening space, hobby room, or additional storage. Full of warmth and potential, this well-cared-for home offers comfortable living with unique extras that make it truly special.
Contingent
$169,900
1814 S 9th STREET, Manitowoc, WI 54220
2beds
1,170sqft
Single Family Residence
Built in 1941
8,712 Square Feet Lot
$168,500 Zestimate®
$145/sqft
$-- HOA
What's special
Beautiful hardwood floorsSpacious manicured lawn
- 6 days
- 541
- 38
Likely to sell faster than
Zillow last checked:
Listing updated:
Listed by:
Amy Townsend 920-323-3450,
Berkshire Hathaway Starck Real Estate
Source: WIREX MLS,MLS#: 1982108 Originating MLS: Metro MLS
Originating MLS: Metro MLSFacts & features
Interior
Bedrooms & bathrooms
- Bedrooms: 2
- Bathrooms: 1
- Full bathrooms: 1
- Main level bedrooms: 2
Primary bedroom
- Level: Main
- Area: 120
- Dimensions: 10 x 12
Bedroom 2
- Level: Main
- Area: 88
- Dimensions: 8 x 11
Bathroom
- Features: Shower Over Tub
Kitchen
- Level: Main
- Area: 108
- Dimensions: 9 x 12
Living room
- Level: Main
- Area: 195
- Dimensions: 15 x 13
Heating
- Natural Gas, Forced Air
Cooling
- Central Air
Appliances
- Included: Dryer, Microwave, Range, Refrigerator, Washer
Features
- High Speed Internet
- Flooring: Wood
- Basement: Full,Sump Pump
Interior area
- Total structure area: 1,170
- Total interior livable area: 1,170 sqft
Property
Parking
- Total spaces: 1.5
- Parking features: Detached, 1 Car
- Garage spaces: 1.5
Features
- Levels: One and One Half
- Stories: 1
Lot
- Size: 8,712 Square Feet
- Features: Sidewalks
Details
- Parcel number: 05254000304000
- Zoning: Residential
Construction
Type & style
- Home type: SingleFamily
- Architectural style: Cape Cod
- Property subtype: Single Family Residence
Materials
- Vinyl Siding
Condition
- 21+ Years
- New construction: No
- Year built: 1941
Utilities & green energy
- Sewer: Public Sewer
- Water: Public
Community & HOA
Location
- Region: Manitowoc
- Municipality: Manitowoc
Financial & listing details
- Price per square foot: $145/sqft
- Tax assessed value: $110,200
- Annual tax amount: $1,906
- Date on market: 9/25/2026
- Inclusions: Oven/Range, Refrigerator, Microwave, Washer, Dryer
Estimated market value
$168,500
$160,000 - $177,000
$1,141/mo
Price history
| Date | Event | Price |
|---|---|---|
| 9/29/2026 | Pending sale | $169,900$145/sqft |
Source: BHHS broker feed #1982108 Report a problem | ||
| 9/29/2026 | Contingent | $169,900$145/sqft |
Source:  WIREX MLS #1982108 Report a problem WIREX MLS #1982108 Report a problem | ||
| 9/25/2026 | Listed for sale | $169,900+831%$145/sqft |
Source: WIREX MLS #1982108 Report a problem | ||
| 5/11/1993 | Sold | $18,250$16/sqft |
Source: Agent Provided Report a problem | ||
Public tax history
| Year | Property taxes | Tax assessment |
|---|---|---|
| 2024 | $1,690 | $110,200 |
| 2023 | -- | $110,200 +37.9% |
| 2022 | -- | $79,900 |
| 2021 | -- | $79,900 +12.7% |
| 2020 | -- | $70,900 |
| 2019 | $1,276 | $70,900 |
| 2018 | $1,276 -6.9% | $70,900 |
| 2017 | $1,370 | $70,900 |
| 2016 | $1,370 | $70,900 |
| 2015 | $1,370 +2.6% | $70,900 |
| 2014 | $1,335 -1.5% | $70,900 |
| 2013 | $1,355 -3.3% | $70,900 |
| 2012 | $1,402 -0.1% | $70,900 |
| 2011 | $1,404 +4% | $70,900 |
| 2010 | $1,349 -6.9% | $70,900 -7.1% |
| 2009 | $1,449 +1.5% | $76,300 |
| 2008 | $1,428 +0.8% | $76,300 |
| 2007 | $1,416 +41.1% | $76,300 +84.3% |
| 2004 | $1,004 +2.8% | $41,400 |
| 2003 | $976 +0.1% | $41,400 |
| 2002 | $976 +4.6% | $41,400 |
| 2001 | $932 +6.1% | $41,400 |
| 2000 | $879 | $41,400 |
Find assessor info on the county website
Monthly payment
Est. payment
Payment breakdown
Explore the cost of this home by adjusting the details. Changes won't be saved.Climate risks
Neighborhood: 54220
Nearby schools
Schools provided by the listing agent
- High: Lincoln
- District: Manitowoc
Source: WIREX MLS. This data may not be complete. We recommend contacting the local school district to confirm school assignments for this home.
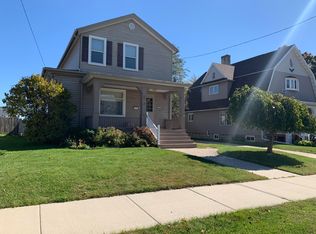
Similar homes
- $189,9003 bd2 ba1.3k sqft1409 S 16th STREET, Manitowoc, WI 54220Active
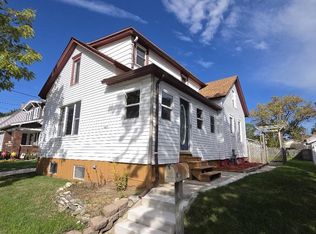 MLS ID #1981692, Jolene Funk. WIREX MLS
 - $--3 bd2 ba960 sqft4211 Rock St, Manitowoc, WI 54220Auction
 Auction.com 2
 - $194,9002 bd1 ba777 sqft2241 La Follette Ave, Manitowoc, WI 54220For Sale
 MLS ID #50333510, Skylar R Marshall. RANW as distributed by MLS GRID
 - $169,9004 bd2 ba1.4k sqft729 S 20th St, Manitowoc, WI 54220For Sale
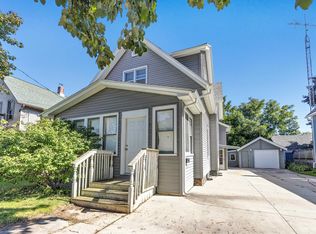 MLS ID #50333244, Monte D Reyment. RANW as distributed by MLS GRID
