Skip main navigation
Sold-co-op w/mbr
  • $178,400

    1814 S Glendale St, Wichita, KS 67218

    3beds
    1,875sqft
    Single Family Onsite Built
    Built in 1953
    7,840 Square Feet Lot
    $178,400 Zestimate®
    $95/sqft
    $1,496 Estimated rent

    Home value

    $178,400

    $155,000 - $200,000

    $1,496/mo

    Zestimate® history
    Loading
    Loading...

    Owner options

    List your home for rent

    $1,496/mo

    Rent Zestimate®

    Find your next renter with Zillow Rental Manager. Plus, with online applications, you can quickly screen prospective tenants – for free.

    Learn more

    $1,496/mo

    Rent Zestimate®

    Refinance and save

    $934/mo

    Est. payment

    Refinancing to a lower rate could help reduce your monthly payments and save thousands over the life of the loan.

    See today's rates

    $934/mo

    Est. payment

    Explore your selling options

    Work with a Zillow partner agent

    Leverage their expertise and Zillow's premium Showcase listings to get your home seen by more buyers.

    Get started

    List with your own agent

    Get your home in front of millions of buyers by listing it on Zillow.

    Learn how to do it

    Sell it yourself

    Take full control of how buyers see your home on Zillow by listing For Sale by Owner (FSBO).

    List your home

    What's special

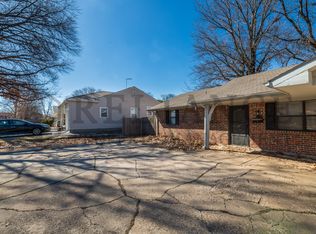
    This cute brick ranch has three bedrooms, two bathrooms with a big, covered front porch and attached one car garage. Downstairs you’ll find a finished rec room, bathroom and an additional two finished bonus rooms along with newer, large capacity washer and dryer that stay with the home. Other features include hardwood floors, a large main bedroom, and a gas stove! Nearby an elementary school, parks, public golf course, lots of restaurants and both Via Christi Hospital and McConnell Air Force Base! Home is being sold “As Is, Where Is.”

    This property is off market, which means it's not currently listed for sale or rent on Zillow. This may be different from what's available on other websites or public sources.

    Zillow last checked:

    Listing updated:

    Listed by:

    Cecilia Rogers CELL:316-518-0348,

    Better Homes & Gardens Real Estate Wostal Realty

    Bought with:

    Jesus Mendoza, 00216296

    Source: SCKMLS as distributed by MLS GRID,MLS#: 625043

    Facts & features

    Interior

    Bedrooms & bathrooms
    • Bedrooms: 3
    • Bathrooms: 2
    • Full bathrooms: 2
    Primary bedroom
    • Description: Wood
    • Level: Main
    • Area: 147.42
    • Dimensions: 14'6"x10'2"
    Bedroom
    • Description: Wood
    • Level: Main
    • Area: 89.81
    • Dimensions: 8'10"x10'2"
    Bedroom
    • Description: Wood
    • Level: Main
    • Area: 112.81
    • Dimensions: 10'4"x10'11"
    Bonus room
    • Description: Wood Laminate
    • Level: Basement
    • Area: 154.44
    • Dimensions: 13'4"x11'7"
    Bonus room
    • Description: Wood Laminate
    • Level: Basement
    • Area: 155.69
    • Dimensions: 13'3"x11'9"
    Kitchen
    • Description: Laminate - Other
    • Level: Main
    • Area: 99
    • Dimensions: 12'x8'3"
    Living room
    • Description: Wood
    • Level: Main
    • Area: 209.88
    • Dimensions: 17'3"x12'2"
    Recreation room
    • Description: Wood Laminate
    • Level: Basement
    • Area: 185.39
    • Dimensions: 11'10"x15'8"
    Heating
    • Forced Air, Natural Gas
    Cooling
    • Central Air, Electric
    Appliances
    • Included: Dishwasher, Refrigerator, Range, Washer, Dryer
    • Laundry: In Basement
    Features
    • Ceiling Fan(s)
    • Doors: Storm Door(s)
    • Basement: Partially Finished
    • Has fireplace: No
    Interior area
    • Total interior livable area: 1,875 sqft
    • Finished area above ground: 1,116
    • Finished area below ground: 759

    Property

    Parking
    • Total spaces: 1
    • Parking features: Attached
    • Garage spaces: 1
    Features
    • Levels: One
    • Stories: 1
    • Exterior features: Guttering - ALL
    • Fencing: Wood
    Lot
    • Size: 7,840 Square Feet
    • Features: Standard
    Details
    • Additional structures: Storage
    • Parcel number: 1273602303009.00

    Construction

    Type & style
    • Home type: SingleFamily
    • Architectural style: Ranch
    • Property subtype: Single Family Onsite Built
    Materials
    • Brick
    • Foundation: Full, No Egress Window(s)
    • Roof: Composition
    Condition
    • Year built: 1953

    Utilities & green energy

    • Gas: Natural Gas Available
    • Utilities for property: Sewer Available, Natural Gas Available, Public

    Community & HOA

    Community
    • Subdivision: GENE HANCOCK
    HOA
    • Has HOA: No
    Location
    • Region: Wichita

    Financial & listing details

    • Price per square foot: $95/sqft
    • Annual tax amount: $1,266
    • Date on market: 5/17/2023
    • Cumulative days on market: 2 days
    • Ownership: Individual
    • Road surface type: Paved

    Price history

    Price history is unavailable.

    Public tax history

    Tax history is unavailable.

    Neighborhood: East Mt Vernon

    Nearby schools

    GreatSchools rating
    Schools provided by the listing agent
    • Elementary: Allen
    • Middle: Curtis
    • High: Southeast

    Source: SCKMLS as distributed by MLS GRID. This data may not be complete. We recommend contacting the local school district to confirm school assignments for this home.

    Get pre-qualified for a loan
    At Zillow Home Loans, we can pre-qualify you in as little as 5 minutes with no impact to your credit score.

    An equal housing lender. NMLS #10287.

    Sell for more on Zillow
    Get a Zillow Showcase℠ listing at no additional cost and you could sell for .
    $178,400
    2% more
    +$3,568
    With Zillow Showcase(estimated)
    $181,968
