"HOME FOR THE HOLIDAYS!" You'll be screaming that when you see 1814 S Main. This 2010 home offers 2700 sq ft PLUS a finished basement of SUPERB quality. You are greeted first by a concrete governor drive+stone front covered front porch that slightly wraps around the front corner. Inside-say hello to a 2-story entry & formal living/dining area w/square pillars (adding character). Open concept? YES! The family, dining & kitchen share ONE room..100% ideal..w/gas fireplace, plenty of windows, sliding door to a 14x15 deck, large island in the middle of a U-shape kitchen w/ walk-in pantry. Off the kitchen is the 2car garage, mud room, & laundry room! Upstairs-4 beds (all w/ walk ins) + loft area (can be a 5th bed). The owners suite w/ wainscoting is designed to have a full sitting area & the ensuite is even better-5 piece & access to the HUGE walkin closet. The lower level-HUGE gameroom, bonus area (used as gym), 1/2 bath, walk-out to patio, + access to the integral garage area. SHED too!
Sold for $426,690
$426,690
1814 South Main Street, N Franklin Twp, PA 15301
4beds
--sqft
Single Family Residence
Built in 2010
0.49 Acres Lot
$451,200 Zestimate®
$--/sqft
$2,651 Estimated rent
Home value
$451,200
$429,000 - $474,000
$2,651/mo
Zestimate® history
Owner options
List your home for rent
$2,651/mo
Rent Zestimate®
Find your next renter with Zillow Rental Manager. Plus, with online applications, you can quickly screen prospective tenants – for free.
$2,651/mo
Rent Zestimate®
Refinance and save
$2,881/mo
Est. payment
Refinancing to a lower rate could help reduce your monthly payments and save thousands over the life of the loan.
$2,881/mo
Est. payment
Explore your selling options
Work with a Zillow partner agent
Leverage their expertise and Zillow's premium Showcase listings to get your home seen by more buyers.
Get startedList with your own agent
Get your home in front of millions of buyers by listing it on Zillow.
Learn how to do itSell it yourself
Take full control of how buyers see your home on Zillow by listing For Sale by Owner (FSBO).
List your homeWhat's special
Zillow last checked:
Listing updated:
Listed by:
Jeff Selvoski,
EXP REALTY LLC
Bought with:
John Fincham, RS307540
Keller Williams Realty
Source: eXp Realty,MLS#: 1632807Originating MLS: West Penn Multi List
Facts & features
Interior
Bedrooms & bathrooms
- Bedrooms: 4
- Bathrooms: 4
- Full bathrooms: 2
- 1/2 bathrooms: 2
Heating
- Forced Air, Gas
Cooling
- Central Air
Appliances
- Included: Some Electric Appliances, Some Gas Appliances, Cooktop, Dryer, Dishwasher, Disposal, Microwave, Stove, Washer
Features
- Kitchen Island, Pantry, Window Treatments
- Flooring: Vinyl, Carpet
- Windows: Multi Pane, Screens, Window Treatments
- Basement: Finished, Walk Out Access
- Number of fireplaces: 1
- Fireplace features: Gas
Property
Parking
- Total spaces: 2
- Parking features: Attached, Garage, Garage Door Opener
- Has attached garage: Yes
Features
- Levels: Two
- Stories: 2
- Pool features: None
Lot
- Size: 0.49 Acres
- Dimensions: 99 x 153 x 98 x 132
Details
- Parcel number: 1814 S Main St 512006
Construction
Type & style
- Home type: SingleFamily
- Architectural style: Colonial, Two Story
- Property subtype: Single Family Residence
Materials
- Stone, Vinyl Siding
- Roof: Asphalt
Condition
- Year built: 2010
Utilities & green energy
- Sewer: Public Sewer
- Water: Public
Community & HOA
Community
- Security: Security System
Location
- Region: Washington
Financial & listing details
- Tax assessed value: $301,200
- Annual tax amount: $5,470
- Date on market: 12/23/2025
Price history
| Date | Event | Price |
|---|---|---|
| 12/21/2023 | Sold | $426,690 |
Source: eXp Realty #123365754 Report a problem | ||
Public tax history
Tax history is unavailable.
Neighborhood: 15301
Nearby homes
- $426,6904 bd4 ba-- sqft1814 S Main St, Washington, PA 15301Sold
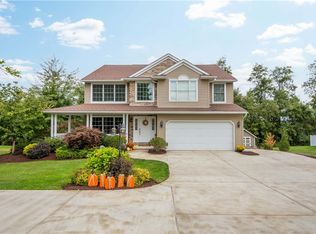
- $467,4003 bd3 ba2.8k sqft1780 S Main Street Ext, Washington, PA 15301Off Market
- $406,0004 bd3 ba2.6k sqft1816 S Main St, Washington, PA 15301Off Market
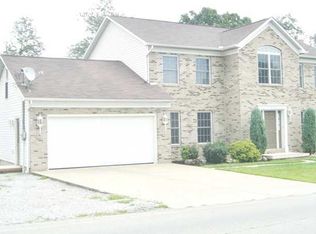
- $234,9003 bd1 ba1.1k sqft1815 S Main St, Washington, PA 15301Off Market
- $115,3001 bd1 ba748 sqft1795 S Main St, Washington, PA 15301Off Market
- $557,100-- bd-- ba3.1k sqft1881 S Main Street Ext, Washington, PA 15301Off Market
- $222,9002 bd1 ba1k sqft1825 S Main Street Ext, Washington, PA 15301Off Market
- $372,2003 bd2 ba1.6k sqft1825 S Main St, Washington, PA 15301Off Market
- $546,3004 bd2 ba2.5k sqft1720 S Main St, Washington, PA 15301Off Market
Nearby schools
GreatSchools rating
- 10/10Trinity South El SchoolGrades: K-3Distance: 2.4 mi
- 5/10Trinity Middle SchoolGrades: 6-8Distance: 1.8 mi
- 8/10Trinity Senior High SchoolGrades: 9-12Distance: 1.8 mi
Schools provided by the listing agent
- District: Trinity Area
Source: eXp Realty. This data may not be complete. We recommend contacting the local school district to confirm school assignments for this home.
Sell for more on Zillow
Get a Zillow Showcase℠ listing at no additional cost and you could sell for .
$451,200
2% more
+$9,024
With Zillow Showcase(estimated)
$460,224
Sell for more on Zillow
Get a Zillow Showcase℠ listing at no additional cost and you could sell for .
$451,200
2% more
+$9,024
With Zillow Showcase(estimated)
$460,224
- Pennsylvania
- Washington County
- Washington
- 15301
- 1814 South Main Street
