Skip main navigation
Off market
  • $566,700

    1814 S Triple Crown St, Wichita, KS 67230

    5beds
    4,105sqft
    SingleFamily
    Built in 2005
    0.39 Acres Lot
    $566,700 Zestimate®
    $138/sqft
    $2,895 Estimated rent

    Home value

    $566,700

    $533,000 - $606,000

    $2,895/mo

    Zestimate® history
    Loading
    Loading...

    Owner options

    List your home for rent

    $2,895/mo

    Rent Zestimate®

    Find your next renter with Zillow Rental Manager. Plus, with online applications, you can quickly screen prospective tenants – for free.

    Learn more

    $2,895/mo

    Rent Zestimate®

    Refinance and save

    $3,009/mo

    Est. payment

    Refinancing to a lower rate could help reduce your monthly payments and save thousands over the life of the loan.

    See today's rates

    $3,009/mo

    Est. payment

    Explore your selling options

    Work with a Zillow partner agent

    Leverage their expertise and Zillow's premium Showcase listings to get your home seen by more buyers.

    Get started

    List with your own agent

    Get your home in front of millions of buyers by listing it on Zillow.

    Learn how to do it

    Sell it yourself

    Take full control of how buyers see your home on Zillow by listing For Sale by Owner (FSBO).

    List your home

    What's special

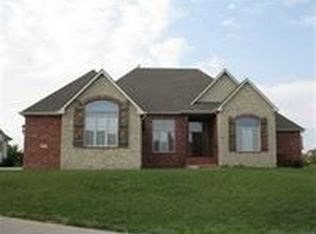
    Call builder/owner directly for a private showing (316-744-6411). Superb lifestyle in this gorgeous 5 Bedroom/3 Bath Ranch. This is a builder's home that has been only occupant since the home was built. Exterior features include: > Andersen 400 Series Windows w/Low-E Glass > James Hardi concrete siding > Brick/stone front and side > Covered patio, covered composite deck w/aluminum handrails > Covered front porch > Brick mailbox > 50 Year Malarkey Legacy IR Rated composition roof > Manicured lawn (fescue, flowerbeds front and back, trees, shrubs w/water well for automatic sprinkler system > Wrought iron fenced large backyard > Oversized guttering > 4+ Car finished Garage (oversized) w/storage above decked > Garage door openers Interior features include: > Custom oak woodwork, newels, balusters, cabinetry throughout home > Safe and sound solid doors > Formal Dining Room > Custom Kitchen with Granite countertops (Labrador Antique), commercial stainless steel appliances, eating bar, hidden walk-in Pantry > High ceilings in main living area > Crown molding in Entry, Dining Room, Living Room > Custom wood blinds throughout > Pecan hardwood flooring in Dining Room, Kitchen, Hearth and Breakfast Room > Main-level Master Suite w/coffered ceiling/hidden lighting, Master Bath w/Whirlpool jetted tub, separate shower, dual vanities > Subtle recessed lighting > Large laundry room w/sink, cabinetry and space for upright freezer > Upgraded plumbing fixtures and light fixtures > Large Family Room featuring surround sound for the television area, game area and wet bar with solid surface countertops > Walk-out/view-out basement > Additional bonus room with storage in lower level > Security system > Whole house audio system > Whole house central vac system > Storm shelter/safe room > Tiled Foyer, Master Bath, Lower Entry and Wet Bar area > Many decorator upgrades, neutral colors > Underground utilities > Energy efficient 92% 2-stage furnace with 13 SEER air conditioner and electronic air filter > Specials expire in 2017!! A perfect ambiance and so much more! Clubhouse and community swimming pool, riding arena, 4 catch and release fishing ponds.

    This property is off market, which means it's not currently listed for sale or rent on Zillow. This may be different from what's available on other websites or public sources.

    Facts & features

    Interior

    Bedrooms & bathrooms
    • Bedrooms: 5
    • Bathrooms: 3
    • Full bathrooms: 3
    Heating
    • Forced air, Gas
    Cooling
    • Central
    Appliances
    • Included: Dishwasher, Garbage disposal, Microwave, Range / Oven
    Features
    • Flooring: Tile, Carpet, Hardwood, Laminate
    • Basement: Finished
    • Has fireplace: Yes
    Interior area
    • Total interior livable area: 4,105 sqft

    Property

    Parking
    • Total spaces: 4
    • Parking features: Garage - Attached
    Features
    • Exterior features: Stone, Wood, Brick, Cement / Concrete, Composition
    • Has view: Yes
    • View description: Water
    • Has water view: Yes
    • Water view: Water
    Lot
    • Size: 0.39 Acres
    Details
    • Parcel number: 087117350210102500

    Construction

    Type & style
    • Home type: SingleFamily
    Materials
    • Frame
    • Foundation: Other
    • Roof: Composition
    Condition
    • Year built: 2005

    Community & neighborhood

    Location
    • Region: Wichita

    HOA & financial

    HOA
    • Has HOA: Yes
    • HOA fee: $42 monthly

    Price history

    DateEventPrice
    3/24/2021Listing removed--
    Source: Owner Report a problem
    8/12/2018Listing removed$385,900$94/sqft
    Source: Owner Report a problem
    5/14/2018Pending sale$385,900$94/sqft
    Source: Owner Report a problem
    3/12/2018Price change$385,900-1%$94/sqft
    Source: Owner Report a problem
    11/13/2017Price change$389,900-2.2%$95/sqft
    Source: Owner Report a problem
    9/25/2017Listed for sale$398,650-6.2%$97/sqft
    Source: Owner Report a problem
    7/13/2009Listing removed--
    Source: Penny Johnson #254475 Report a problem
    7/5/2009Price change--
    Source: Penny Johnson #254475 Report a problem
    5/2/2009Listed for sale$425,000$104/sqft
    Source: Penny Johnson #254475 Report a problem

    Public tax history

    YearProperty taxesTax assessment
    2025$5,963 +3.6%$54,350 +5%
    2024$5,754 -2%$51,762
    2023$5,874 +10.9%$51,762
    2022$5,298 -0.8%--
    2021$5,341 +3.6%--
    2020$5,157 +10.3%$44,552 +10.4%
    2019$4,673 +2.6%$40,343 +4.7%
    2018$4,553 -28.2%$38,548
    2017$6,338 +104.4%--
    2016$3,101 -50.4%--
    2015$6,245 +1.4%--
    2014$6,156 --
    2013-- --
    2012-- --
    2011-- $39,135 -6%
    2008-- $41,630
    2007-- $41,630
    2006-- $41,630 +11.9%
    2005-- $37,188 +998.9%
    2004-- $3,384 +45.3%
    2003-- $2,329

    Find assessor info on the county website

    Neighborhood: 67230

    Nearby schools

    GreatSchools rating
    Schools provided by the listing agent
    • District: USD #259, WICHITA

    Source: The MLS. This data may not be complete. We recommend contacting the local school district to confirm school assignments for this home.

    Get pre-qualified for a loan
    At Zillow Home Loans, we can pre-qualify you in as little as 5 minutes with no impact to your credit score.

    An equal housing lender. NMLS #10287.

    Sell for more on Zillow
    Get a Zillow Showcase℠ listing at no additional cost and you could sell for .
    $566,700
    2% more
    +$11,334
    With Zillow Showcase(estimated)
    $578,034