Welcome to this beautifully updated and spacious home nestled in the heart of Green Mountain, one of Lakewood’s most coveted neighborhoods! This stunning property sits on a quite, spacious lot, offering plenty of room to relax and entertain. The home’s standout feature is the primary suite, complete with a private balcony showcasing breathtaking views to the south and east—perfect for enjoying your morning coffee or unwinding in the evening.
With an open and flowing floor plan, this home offers a balance of comfort and functionality. The updated kitchen features raised panel cabinets, slab granite countertops, and stainless Jenn-Air appliances, making it a great space for gathering with family and friends. The oversized three-car heated garage with 220V is a rare find, providing extra room for vehicles, hobbies, or projects. Relax in the sunroom year-round with the included hot tub, and enjoy your private backyard featuring a newer fence, built in garden beds, sprinkler system, and utility shed for added convenience.
Recent updates include fresh paint throughout, a brand new deck in the backyard ideal for entertaining, and new carpet in the basement and bedrooms, making this home truly move-in ready.
Located next to a greenbelt, this home combines privacy with easy access to Green Mountain open space, Union Square’s vibrant dining scene, light rail, and downtown Denver. Whether you’re heading to the mountains via 6th Ave or staying local, you’ll enjoy the perfect blend of nature and urban convenience.
When using preferred lender, Stephanie Bohr at Spire Financial, buyer will receive $4500 towards a rate buydown and/or closing costs. Contact at 317.627.0507 or sbohr@spirefinancial.com
Sold for $750,000
$750,000
1814 S Welch Circle, Lakewood, CO 80228
4beds
2,661sqft
Single Family Residence
Built in 1972
7,405 Square Feet Lot
$759,500 Zestimate®
$282/sqft
$3,402 Estimated rent
Home value
$759,500
$722,000 - $797,000
$3,402/mo
Zestimate® history
Owner options
List your home for rent
$3,402/mo
Rent Zestimate®
Find your next renter with Zillow Rental Manager. Plus, with online applications, you can quickly screen prospective tenants – for free.
$3,402/mo
Rent Zestimate®
Refinance and save
$4,324/mo
Est. payment
Refinancing to a lower rate could help reduce your monthly payments and save thousands over the life of the loan.
$4,324/mo
Est. payment
Explore your selling options
Work with a Zillow partner agent
Leverage their expertise and Zillow's premium Showcase listings to get your home seen by more buyers.
Get startedList with your own agent
Get your home in front of millions of buyers by listing it on Zillow.
Learn how to do itSell it yourself
Take full control of how buyers see your home on Zillow by listing For Sale by Owner (FSBO).
List your homeWhat's special
Private backyardSpacious lotStainless jenn-air appliancesSlab granite countertopsRaised panel cabinetsUpdated kitchen
Zillow last checked:
Listing updated:
Listed by:
Tanya Lores 303-917-8477 tanyalores@compass.com,
Compass - Denver
Bought with:
Megan Berryman, 100105903
Engel & Volkers Denver
Source: REcolorado as distributed by MLS GRID,MLS#: 3825777
Facts & features
Interior
Bedrooms & bathrooms
- Bedrooms: 4
- Bathrooms: 3
- Full bathrooms: 2
- 1/2 bathrooms: 1
- Main level bathrooms: 1
Primary bedroom
- Description: Balcony Off Of Primary Suite, Updated Bathroom, New Paint And Carpet
- Level: Upper
Bedroom
- Description: New Paint And Carpet
- Level: Upper
Bedroom
- Description: New Paint And Carpet
- Level: Upper
Bedroom
- Description: Very Large Walk In Closet, And Egress Window
- Level: Basement
Bathroom
- Description: Updated
- Level: Upper
Bathroom
- Description: Updated
- Level: Upper
Bathroom
- Description: Powder Room
- Level: Main
Heating
- Forced Air
Cooling
- Central Air
Appliances
- Included: Dishwasher, Disposal, Dryer, Microwave, Oven, Refrigerator, Washer
Features
- Basement: Finished
Interior area
- Total structure area: 2,661
- Total interior livable area: 2,661 sqft
- Finished area above ground: 1,932
- Finished area below ground: 693
Property
Parking
- Total spaces: 3
- Parking features: Garage - Attached
- Attached garage spaces: 3
Features
- Levels: Tri-Level
- Patio & porch: Deck
Lot
- Size: 7,405 Square Feet
- Features: Greenbelt, Sprinklers In Front, Sprinklers In Rear
Details
- Parcel number: 029528
- Special conditions: Standard
Construction
Type & style
- Home type: SingleFamily
- Property subtype: Single Family Residence
Materials
- Brick, Frame, Vinyl Siding
- Roof: Composition
Condition
- Updated/Remodeled
- Year built: 1972
Utilities & green energy
- Electric: 220 Volts in Garage
- Sewer: Public Sewer
- Water: Public
Community & HOA
Community
- Subdivision: Green Mountain Village
HOA
- Has HOA: No
Location
- Region: Lakewood
Financial & listing details
- Price per square foot: $282/sqft
- Tax assessed value: $760,821
- Annual tax amount: $4,479
- Date on market: 10/17/2024
- Listing terms: Cash,Conventional,FHA,VA Loan
- Exclusions: Seller’s Private Property
- Ownership: Individual
Price history
| Date | Event | Price |
|---|---|---|
| 11/20/2024 | Sold | $750,000$282/sqft |
Source:  REcolorado as distributed by MLS GRID #3825777 Report a problem REcolorado as distributed by MLS GRID #3825777 Report a problem | ||
| 10/27/2024 | Pending sale | $750,000$282/sqft |
Source: REcolorado as distributed by MLS GRID #3825777 Report a problem | ||
| 10/17/2024 | Listed for sale | $750,000+35.1%$282/sqft |
Source: REcolorado as distributed by MLS GRID #3825777 Report a problem | ||
| 5/10/2019 | Sold | $555,000+0.9%$209/sqft |
Source: Public Record Report a problem | ||
| 3/20/2019 | Pending sale | $549,900$207/sqft |
Source: Denver Realty Group #8759417 Report a problem | ||
| 3/13/2019 | Listed for sale | $549,900+1.5%$207/sqft |
Source: Denver Realty Group #8759417 Report a problem | ||
| 10/3/2018 | Listing removed | $542,000$204/sqft |
Source: Neighborhood Realty LLC #7111634 Report a problem | ||
| 9/17/2018 | Price change | $542,000-1.4%$204/sqft |
Source: Neighborhood Realty LLC #7111634 Report a problem | ||
| 8/27/2018 | Price change | $549,900-1.4%$207/sqft |
Source: Neighborhood Realty LLC #7111634 Report a problem | ||
| 8/20/2018 | Price change | $557,500-2.5%$210/sqft |
Source: Neighborhood Realty LLC #7111634 Report a problem | ||
| 8/6/2018 | Price change | $572,000-2.9%$215/sqft |
Source: Neighborhood Realty LLC #7111634 Report a problem | ||
| 7/26/2018 | Listed for sale | $589,000+19%$221/sqft |
Source: Neighborhood Realty LLC #7111634 Report a problem | ||
| 9/14/2017 | Sold | $495,000$186/sqft |
Source: Public Record Report a problem | ||
| 8/2/2017 | Listed for sale | $495,000+47.8%$186/sqft |
Source: MB REYNEBEAU & CO #5351561 Report a problem | ||
| 10/7/2013 | Sold | $335,000+5%$126/sqft |
Source: Public Record Report a problem | ||
| 8/16/2013 | Listed for sale | $319,000+6.7%$120/sqft |
Source: Assist2Sell Real Estate Professionals #1221543 Report a problem | ||
| 10/2/2009 | Sold | $299,000-10.5%$112/sqft |
Source: Public Record Report a problem | ||
| 6/22/2005 | Sold | $334,000$126/sqft |
Source: Public Record Report a problem | ||
Public tax history
| Year | Property taxes | Tax assessment |
|---|---|---|
| 2025 | $4,502 +0.5% | $47,551 -4.2% |
| 2024 | $4,479 +25.5% | $49,659 |
| 2023 | $3,569 -1.4% | $49,659 +28.4% |
| 2022 | $3,620 +8.7% | $38,682 -2.8% |
| 2021 | $3,329 | $39,796 +8.2% |
| 2020 | $3,329 +1.3% | $36,764 |
| 2019 | $3,286 +12.8% | $36,764 +16.6% |
| 2018 | $2,913 | $31,519 |
| 2017 | $2,913 +20.6% | $31,519 +14.7% |
| 2016 | $2,415 | $27,481 |
| 2015 | $2,415 +7.2% | $27,481 +15.9% |
| 2014 | $2,252 +5% | $23,704 |
| 2013 | $2,146 +2.1% | $23,704 +3.9% |
| 2012 | $2,103 -4.4% | $22,810 |
| 2011 | $2,199 +0.2% | $22,810 -5% |
| 2010 | $2,194 +1.3% | $24,000 |
| 2009 | $2,165 +0.2% | $24,000 +1.6% |
| 2008 | $2,160 +5.7% | $23,620 |
| 2007 | $2,044 +2.3% | $23,620 +6.6% |
| 2006 | $1,997 +1.4% | $22,150 +3.7% |
| 2005 | $1,970 +9.2% | $21,350 |
| 2004 | $1,804 -0.2% | $21,350 |
| 2003 | $1,807 +1.6% | $21,350 +1.3% |
| 2002 | $1,779 +5.2% | $21,080 +20% |
| 2001 | $1,692 -0.8% | $17,570 |
| 2000 | $1,706 | $17,570 |
Find assessor info on the county website
Neighborhood: Green Mountain Village
Nearby homes
- $687,9004 bd3 ba1.7k sqft1816 S Welch Cir, Lakewood, CO 80228Off Market
- $538,7003 bd2 ba1.2k sqft13009 W Montana Dr, Lakewood, CO 80228Off Market
- $784,8004 bd3 ba2.9k sqft1818 S Welch Cir, Lakewood, CO 80228Off Market
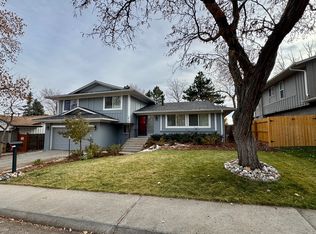
- $700348 Square Feet1818 S Welch Cir, Lakewood, CO 80228Off Market
- $631,0005 bd3 ba1.4k sqft13005 W Montana Dr, Lakewood, CO 80228Off Market
- $556,0003 bd2 ba1.2k sqft12995 W Montana Dr, Lakewood, CO 80228Off Market
- $609,2003 bd2 ba1.4k sqft12989 W Montana Dr, Lakewood, CO 80228Off Market
- $644,9003 bd3 ba1.9k sqft12918 W Oregon Dr, Lakewood, CO 80228Off Market
Nearby schools
GreatSchools rating
- 7/10Hutchinson Elementary SchoolGrades: PK-5Distance: 0.3 mi
- 6/10Dunstan Middle SchoolGrades: 6-8Distance: 0.5 mi
- 8/10Green Mountain High SchoolGrades: 9-12Distance: 0.5 mi
Schools provided by the listing agent
- Elementary: Hutchinson
- Middle: Dunstan
- High: Green Mountain
- District: Jefferson County R-1
Source: REcolorado as distributed by MLS GRID. This data may not be complete. We recommend contacting the local school district to confirm school assignments for this home.
Get a cash offer in 3 minutes
Find out how much your home could sell for in as little as 3 minutes with a no-obligation cash offer.
Estimated market value
$759,500
Get a cash offer in 3 minutes
Find out how much your home could sell for in as little as 3 minutes with a no-obligation cash offer.
Estimated market value
$759,500
- Colorado
- Jefferson County
- Lakewood
- 80228
- Green Mountain Village
- 1814 S Welch Circle
Nearby cities
Nearby neighborhoods
Nearby zip codes
Other Lakewood Topics
