Discover the perfect blend of comfort and convenience in this well-maintained condo, ideally located near Baylor Scott White Hospital. With 3 bedrooms and 2.5 bathrooms, this home is designed for modern living. As you step inside, you'll be greeted by hardwood floors that adorn the downstairs area, creating an inviting atmosphere. The centerpiece of the living space is a fireplace, providing warmth and charm. The kitchen features granite countertops and high-end stainless-steel appliances that elevate your cooking experience. The generously sized master bedroom includes a cozy sitting area and two walk-in closets. Plus, a spacious balcony where you can unwind. Outside, you can take full advantage of the community amenities, including direct access to the secluded greenbelt and a refreshing pool where you can relax on sunny days. This condo not only offers a prime location but also combines modern features with classic comfort. Don't miss out on the opportunity to make it your own.
Sold
Price Unknown
1814 Socorro Ln #1814, Irving, TX 75061
3beds
1,557sqft
Townhouse
Built in 1966
7.23 Acres Lot
$234,600 Zestimate®
$--/sqft
$2,215 Estimated rent
Home value
$234,600
$221,000 - $249,000
$2,215/mo
Zestimate® history
Owner options
List your home for rent
$2,215/mo
Rent Zestimate®
Find your next renter with Zillow Rental Manager. Plus, with online applications, you can quickly screen prospective tenants – for free.
$2,215/mo
Rent Zestimate®
Refinance and save
$550/mo
Est. payment
Refinancing to a lower rate could help reduce your monthly payments and save thousands over the life of the loan.
$550/mo
Est. payment
Explore your selling options
Work with a Zillow partner agent
Leverage their expertise and Zillow's premium Showcase listings to get your home seen by more buyers.
Get startedList with your own agent
Get your home in front of millions of buyers by listing it on Zillow.
Learn how to do itSell it yourself
Take full control of how buyers see your home on Zillow by listing For Sale by Owner (FSBO).
List your homeWhat's special
Modern featuresCozy sitting areaHardwood floorsGranite countertopsSpacious balconyClassic comfortHigh-end stainless-steel appliances
Zillow last checked:
Listing updated:
Listed by:
Adriana Fraire 0708760 817-920-7700,
Keller Williams Fort Worth 817-920-7700
Bought with:
Kari Lindstrom
Keller Williams Lonestar DFW
Source: NTREIS,MLS#: 20435055
Facts & features
Interior
Bedrooms & bathrooms
- Bedrooms: 3
- Bathrooms: 3
- Full bathrooms: 2
- 1/2 bathrooms: 1
Primary bedroom
- Level: Second
- Dimensions: 13 x 16
Bedroom
- Level: Second
- Dimensions: 12 x 18
Bedroom
- Level: Second
- Dimensions: 9 x 11
Dining room
- Level: First
- Dimensions: 12 x 12
Kitchen
- Level: First
- Dimensions: 12 x 9
Living room
- Level: First
- Dimensions: 12 x 19
Heating
- Central
Cooling
- Central Air
Appliances
- Included: Electric Range
- Laundry: Washer Hookup, Electric Dryer Hookup
Features
- Granite Counters, Walk-In Closet(s)
- Flooring: Carpet, Tile, Wood
- Has basement: No
- Number of fireplaces: 1
- Fireplace features: Living Room
Interior area
- Total interior livable area: 1,557 sqft
Property
Parking
- Total spaces: 2
- Parking features: Covered, Door-Single
- Attached garage spaces: 2
Features
- Levels: Two
- Stories: 2
- Pool features: None, Community
Lot
- Size: 7.23 Acres
Details
- Parcel number: 32095000110070000
Construction
Type & style
- Home type: Townhouse
- Property subtype: Townhouse
Materials
- Brick, Stucco
- Foundation: Slab
- Roof: Composition,Shingle
Condition
- Year built: 1966
Utilities & green energy
- Sewer: Public Sewer
- Water: Public
- Utilities for property: Electricity Available, Sewer Available, Water Available
Community & HOA
Community
- Features: Pool
- Subdivision: Del Paseo Twnhs
HOA
- Has HOA: Yes
- Services included: Maintenance Grounds
- HOA fee: $550 monthly
- HOA name: Del Paseo
- HOA phone: 972-253-7309
Location
- Region: Irving
Financial & listing details
- Annual tax amount: $5,207
- Date on market: 9/22/2023
- Cumulative days on market: 10 days
- Listing terms: Cash,Conventional,VA Loan
- Exclusions: Refrigerator and TV excluded.
- Electric utility on property: Yes
Price history
| Date | Event | Price |
|---|---|---|
| 10/27/2023 | Sold | -- |
Source: NTREIS #20435055 Report a problem | ||
| 10/9/2023 | Pending sale | $255,000$164/sqft |
Source: NTREIS #20435055 Report a problem | ||
| 10/2/2023 | Contingent | $255,000$164/sqft |
Source: NTREIS #20435055 Report a problem | ||
| 9/22/2023 | Listed for sale | $255,000$164/sqft |
Source: NTREIS #20435055 Report a problem | ||
Public tax history
Tax history is unavailable.
Neighborhood: Plymouth Park
Nearby homes
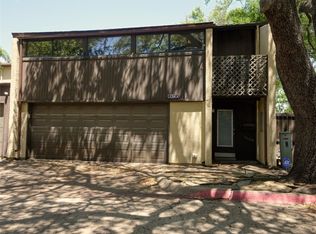
- $--3 bd3 ba1.6k sqft1100 Lane St, Irving, TX 75061Sold
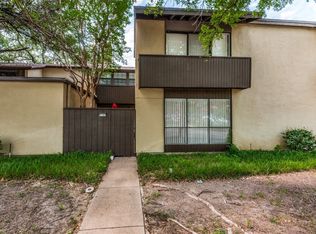
- $--3 bd3 ba1.6k sqft1102 Lane St, Irving, TX 75061Sold
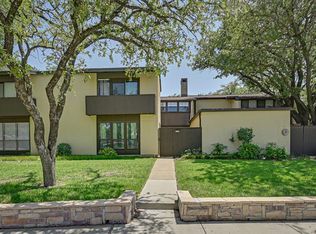
- $236,2003 bd3 ba1.6k sqft1104 Lane St, Irving, TX 75061Off Market
- $299,5003 bd2 ba1.6k sqft1106 Lane St, Irving, TX 75061Off Market
- $128,8003 bd2 ba1.6k sqft1801 N Macarthur Blvd #B, Irving, TX 75061Off Market
- $227,5003 bd3 ba1.6k sqft1803 Macarthur Blvd #B, Irving, TX 75061Off Market
- $309,8003 bd3 ba1.6k sqft1807 Macarthur Blvd BUILDING B, Irving, TX 75061Off Market
- $332,8003 bd2 ba1.6k sqft1809 Macarthur Blvd, Irving, TX 75061Off Market
- $322,1003 bd2 ba1.5k sqft1809 Pueblo Pl, Irving, TX 75061Off Market
Nearby schools
GreatSchools rating
- 2/10Lively Elementary SchoolGrades: PK-5Distance: 0.5 mi
- 5/10Lorenzo De Zavala Middle SchoolGrades: 6-8Distance: 1 mi
- 2/10Irving High SchoolGrades: 9-12Distance: 0.8 mi
Schools provided by the listing agent
- Elementary: Lively
- Middle: Dezavala
- High: Irving
- District: Irving ISD
Source: NTREIS. This data may not be complete. We recommend contacting the local school district to confirm school assignments for this home.
Get a cash offer in 3 minutes
Find out how much your home could sell for in as little as 3 minutes with a no-obligation cash offer.
Estimated market value
$234,600
Get a cash offer in 3 minutes
Find out how much your home could sell for in as little as 3 minutes with a no-obligation cash offer.
Estimated market value
$234,600
- Texas
- Dallas County
- Irving
- 75061
- Plymouth Park
- 1814 Socorro Ln Unit 1814
Nearby cities
Nearby neighborhoods
Nearby zip codes
Other Irving Topics
