Skip main navigation
Sold for $453,150
  • $453,150

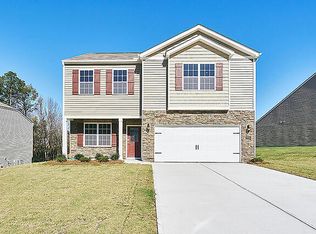
    1814 Springfell Drive #36, Mebane, NC 27302

    4beds
    3,108sqft
    Single Family Residence
    Built in 2024
    0.49 Acres Lot
    $476,100 Zestimate®
    $146/sqft
    $2,710 Estimated rent

    Home value

    $476,100

    $452,000 - $500,000

    $2,710/mo

    Zestimate® history
    Loading
    Loading...

    Owner options

    List your home for rent

    $2,710/mo

    Rent Zestimate®

    Find your next renter with Zillow Rental Manager. Plus, with online applications, you can quickly screen prospective tenants – for free.

    Learn more

    $2,710/mo

    Rent Zestimate®

    Refinance and save

    $3,262/mo

    Est. payment

    Refinancing to a lower rate could help reduce your monthly payments and save thousands over the life of the loan.

    See today's rates

    $3,262/mo

    Est. payment

    Explore your selling options

    Work with a Zillow partner agent

    Leverage their expertise and Zillow's premium Showcase listings to get your home seen by more buyers.

    Get started

    List with your own agent

    Get your home in front of millions of buyers by listing it on Zillow.

    Learn how to do it

    Sell it yourself

    Take full control of how buyers see your home on Zillow by listing For Sale by Owner (FSBO).

    List your home

    What's special

    Gas fireplaceModern lookLoft spaceSmart home technology packageVaulted ceilingDedicated officeLarge shower
    Our beautiful Columbia floorplan is a treasure with 3100+ sq. ft of living space! The home includes a dedicated office on the main level, gas fireplace in the great room, and kitchen with a walk-in pantry and desk. Whirlpool gas appliance package, granite countertops and ceramic tile backsplash lends to a sleek, modern look. It's eat-in kitchen with island makes for easy meal prep. Four bedrooms and a loft space are located on the 2nd floor, along with a convenient laundry room. The Primary Suite has a vaulted ceiling, large closet, en-suite bathroom w/DBL sinks and large shower. Quality materials & workmanship throughout. One-year Builder & 10-year structural warranty included. Your new home also includes our Smart Home technology package, providing modern connectivity and convenience. Home also includes a 10-year structural warranty through RWC, ensuring peace of mind for years to come. The Summerhaven community offers large homesites and crawlspace homes. Don't miss out on the opportunity to own this lovely Columbia floor plan in the sought-after Summerhaven community.

    Zillow last checked:

    Listing updated:

    Listed by:

    Scharvee Smith 910-476-6714,

    D.R. Horton, Inc.

    Bought with:

    A Non Member

    A Non Member

    Source: Hive MLS,MLS#: 100429783MLS LogoOriginating MLS: Mid Carolina Regional MLS

    Facts & features

    Interior

    Bedrooms & bathrooms
    • Bedrooms: 4
    • Bathrooms: 4
    • Full bathrooms: 3
    • 1/2 bathrooms: 1
    Bedroom 1
    • Level: Second
    • Dimensions: 16.6 x 19.9
    Bedroom 2
    • Level: Second
    • Dimensions: 13.1 x 15
    Bedroom 3
    • Level: Second
    • Dimensions: 13.1 x 16.1
    Bedroom 4
    • Dimensions: 12.9 x 11.1
    Breakfast nook
    • Dimensions: 13.2 x 17.11
    Dining room
    • Level: Main
    • Dimensions: 12.2 x 11.9
    Kitchen
    • Level: Main
    Living room
    • Level: Main
    • Dimensions: 16.4 x 18.6
    Office
    • Level: Main
    • Dimensions: 13.1 x 11.11
    Other
    • Description: Loft
    • Level: Second
    • Dimensions: 12 x 11.1
    Heating
    • Heat Pump, Electric, Forced Air, Zoned
    Cooling
    • Zoned, Heat Pump
    Appliances
    • Included: Gas Oven, Built-In Microwave, Dishwasher
    • Laundry: Dryer Hookup, Washer Hookup, Laundry Room
    Features
    • Walk-in Closet(s), Entrance Foyer, Kitchen Island, Pantry, Walk-in Shower, Gas Log, Walk-In Closet(s)
    • Windows: Thermal Windows
    • Has fireplace: Yes
    • Fireplace features: Gas Log
    Interior area
    • Total structure area: 3,108
    • Total interior livable area: 3,108 sqft

    Property

    Parking
    • Total spaces: 2
    • Parking features: Concrete, Off Street
    • Garage spaces: 2
    Features
    • Levels: Two
    • Stories: 2
    • Patio & porch: Deck, Porch
    • Pool features: None
    • Fencing: None
    • Waterfront features: None
    Lot
    • Size: 0.49 Acres
    Details
    • Parcel number: 9803566100
    • Zoning: R-15
    • Special conditions: Standard

    Construction

    Type & style
    • Home type: SingleFamily
    • Property subtype: Single Family Residence
    Materials
    • Brick Veneer, Vinyl Siding
    • Foundation: Crawl Space
    • Roof: Shingle
    Condition
    • New construction: Yes
    • Year built: 2024
    Details
    • Warranty included: Yes

    Utilities & green energy

    • Sewer: Septic Tank
    • Water: Public
    • Utilities for property: Water Available

    Community & neighborhood

    Security
    • Security features: Smoke Detector(s)
    Location
    • Region: Mebane
    • Subdivision: Other

    HOA & financial

    HOA
    • Has HOA: Yes
    • HOA fee: $600 annually
    • Amenities included: Maintenance Common Areas
    • Association name: Slatter Management Services, Inc.

    Other

    Other facts
    • Listing agreement: Exclusive Right To Sell
    • Listing terms: Cash,Conventional,FHA,USDA Loan,VA Loan
    • Road surface type: Paved

    Price history

    DateEventPrice
    6/3/2024Sold$453,150+0%$146/sqft
    Source: Hive MLS #100429783 Report a problem
    5/7/2024Pending sale$453,025$146/sqft
    Source: Hive MLS #100429783 Report a problem
    2/27/2024Listed for sale$453,025$146/sqft
    Source: Hive MLS #100429783 Report a problem

    Public tax history

    Tax history is unavailable.

    Neighborhood: 27302

    Nearby schools

    GreatSchools rating
    Schools provided by the listing agent
    • Middle: Graham Middle
    • High: Graham High

    Source: Hive MLS. This data may not be complete. We recommend contacting the local school district to confirm school assignments for this home.

    Get a cash offer in 3 minutes
    Find out how much your home could sell for in as little as 3 minutes with a no-obligation cash offer.
    Estimated market value
    $476,100
    Get a cash offer in 3 minutes
    Find out how much your home could sell for in as little as 3 minutes with a no-obligation cash offer.
    Estimated market value
    $476,100