Skip main navigation
Sold
  • Listed by: Windermere Real Estate/East
    Bought with: Hawkins Poe
    $1,190,000

    1814 Starling Street, Steilacoom, WA 98388

    5beds
    3,056sqft
    Single Family Residence
    Built in 1959
    0.33 Acres Lot
    $1,149,700 Zestimate®
    $389/sqft
    $3,734 Estimated rent

    Home value

    $1,149,700

    $1.09M - $1.21M

    $3,734/mo

    Zestimate® history
    Loading
    Loading...

    Owner options

    List your home for rent

    $3,734/mo

    Rent Zestimate®

    Find your next renter with Zillow Rental Manager. Plus, with online applications, you can quickly screen prospective tenants – for free.

    Learn more

    $3,734/mo

    Rent Zestimate®

    Refinance and save

    $7,273/mo

    Est. payment

    Refinancing to a lower rate could help reduce your monthly payments and save thousands over the life of the loan.

    See today's rates

    $7,273/mo

    Est. payment

    Explore your selling options

    Work with a Zillow partner agent

    Leverage their expertise and Zillow's premium Showcase listings to get your home seen by more buyers.

    Get started

    List with your own agent

    Get your home in front of millions of buyers by listing it on Zillow.

    Learn how to do it

    Sell it yourself

    Take full control of how buyers see your home on Zillow by listing For Sale by Owner (FSBO).

    List your home

    What's special

    Mature fruit treesKitchen features new appliancesNatural lightFloor-to-ceiling windowsKnotty pine ceilingsUv-tinted windowsNew carpeting
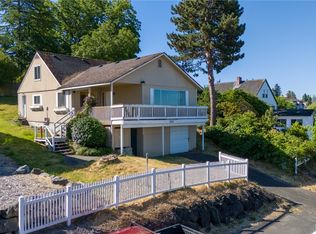
    Experience mid-century modern architecture at its finest in this stunning Frank Lloyd Wright-inspired home. Floor-to-ceiling windows frame breathtaking views of the Puget Sound, Olympic Mountains & nearby islands filling the home with natural light and timeless style. Extensively remodeled with over $200,000 in recent upgrades, this exceptional property seamlessly blends iconic design with modern comfort. Offering 5 bedrooms, 2 bathrooms & 3,056 square feet, the home showcases timeless architectural details including knotty pine ceilings, exposed 30-foot hand-hewn wood beams, refinished white oak hardwood floors & a striking fireplace that anchors the open-concept living space. The kitchen features new appliances, a breakfast bar & easy access to the expansive wraparound covered deck perfect for entertaining & enjoying the peaceful surroundings. Recent improvements include a new roof, fresh interior & exterior paint, new carpeting, updated water heater, air conditioning, UV-tinted windows, Cat 7 wiring, smart sprinkler system & abundant storage throughout. The spa-inspired full tile walk-in shower adds a luxurious touch to the beautifully maintained interior. Situated on a large lot, the grounds offer a private oasis complete with mature fruit trees & beautiful landscaping. Enjoy tranquil wildlife visits & a serene atmosphere just minutes from beaches, parks & the ferry. Located within a highly sought-after community with top-rated schools. Pre-inspected for peace of mind.

    Zillow last checked:

    Listing updated:

    Listed by:

    Casshondra Vermeer,

    Windermere Real Estate/East,

    David A. Thompson,

    Windermere Real Estate/East

    Bought with:

    Amber Jensen, 118983

    Hawkins Poe

    Source: NWMLS as distributed by MLS GRID,MLS#: 2521405MLS Logo

    Facts & features

    Interior

    Bedrooms & bathrooms
    • Bedrooms: 5
    • Bathrooms: 2
    • Full bathrooms: 2
    • Main level bathrooms: 1
    • Main level bedrooms: 3
    Bedroom
    • Level: Second
    Bedroom
    • Level: Second
    Bedroom
    • Level: Main
    Bedroom
    • Level: Main
    Bedroom
    • Level: Main
    Bathroom full
    • Level: Main
    Bathroom full
    • Level: Second
    Entry hall
    • Level: Main
    Family room
    • Level: Main
    Kitchen with eating space
    • Level: Second
    Living room
    • Level: Second
    Utility room
    • Level: Main
    Heating
    • Fireplace, Forced Air, Electric, Natural Gas
    Cooling
    • Forced Air
    Appliances
    • Included: Dishwasher, Dryer, Microwave, Refrigerator, Stove(s)/Range(s), Washer, Dishwasher(s), Dryer(s), Microwave(s), Refrigerator(s), Washer(s), Water Heater: Gas, Water Heater Location: Utility Room
    Features
    • Ceiling Fan(s), Dining Room, High Tech Cabling
    • Flooring: Ceramic Tile, Hardwood, Laminate, Vinyl, Carpet
    • Windows: Dbl Pane/Storm Window
    • Basement: None
    • Number of fireplaces: 2
    • Fireplace features: Gas, Wood Burning, Main Level: 1, Upper Level: 1, Fireplace
    Interior area
    • Total structure area: 3,056
    • Total interior livable area: 3,056 sqft

    Property

    Parking
    • Total spaces: 2
    • Parking features: Attached Garage, RV Parking
    • Has attached garage: Yes
    • Covered spaces: 2
    Features
    • Levels: Two
    • Stories: 2
    • Entry location: Main
    • Patio & porch: Ceiling Fan(s), Dbl Pane/Storm Window, Dining Room, Fireplace, High Tech Cabling, Security System, Sprinkler System, Walk-In Closet(s), Water Heater, Wine/Beverage Refrigerator
    • Has view: Yes
    • View description: Golf Course, Mountain(s), Sound, Territorial
    • Has water view: Yes
    • Water view: Sound
    Lot
    • Size: 0.33 Acres
    • Features: Dead End Street, Paved, Cable TV, Deck, Fenced-Partially, Gas Available, High Speed Internet, Patio, RV Parking, Sprinkler System
    • Topography: Level
    • Residential vegetation: Brush, Fruit Trees, Garden Space
    Details
    • Parcel number: 2305000990
    • Zoning description: Jurisdiction: City
    • Special conditions: Standard

    Construction

    Type & style
    • Home type: SingleFamily
    • Architectural style: Modern,2 Story
    • Property subtype: Single Family Residence
    Materials
    • Wood Products
    • Foundation: Block, Slab
    • Roof: Flat,Torch Down
    Condition
    • Very Good
    • Year built: 1959
    • Major remodel year: 1978

    Utilities & green energy

    • Sewer: Sewer Connected, Company: Pierce County
    • Water: Public
    • Utilities for property: Xfinity, Xfinity

    Community & neighborhood

    Security
    • Security features: Security System
    Location
    • Region: Steilacoom
    • Subdivision: Steilacoom

    Other

    Other facts
    • Listing terms: Conventional,FHA,VA Loan
    • Cumulative days on market: 23 days

    Price history

    DateEventPrice
    6/30/2026Sold$1,190,000+0.4%$389/sqft
    Source: NWMLS as distributed by MLS GRID #2521405 Report a problem
    6/5/2026Pending sale$1,185,000$388/sqft
    Source: NWMLS as distributed by MLS GRID #2521405 Report a problem
    5/14/2026Listed for sale$1,185,000+18.5%$388/sqft
    Source: NWMLS as distributed by MLS GRID #2521405 Report a problem
    1/27/2023Listing removed--
    Source: Zillow Rentals Report a problem
    1/11/2023Listed for rent$3,700$1/sqft
    Source: Zillow Rentals Report a problem
    11/3/2022Listing removed--
    Source: Zillow Rental Manager Report a problem
    10/20/2022Price change$3,700-6.3%$1/sqft
    Source: Zillow Rental Manager Report a problem
    10/7/2022Listed for rent$3,950$1/sqft
    Source: Zillow Rental Manager Report a problem
    10/4/2022Sold$1,000,000-4.8%$327/sqft
    Source: NWMLS as distributed by MLS GRID #1976037 Report a problem
    8/19/2022Pending sale$1,050,000$344/sqft
    Source: NWMLS as distributed by MLS GRID #1976037 Report a problem
    8/1/2022Listed for sale$1,050,000$344/sqft
    Source: NWMLS as distributed by MLS GRID #1976037 Report a problem

    Public tax history

    YearProperty taxesTax assessment
    2024$7,113 +2.7%$839,600 +4.4%
    2023$6,924 +6.3%$804,000 +5.5%
    2022$6,512 +9.1%$761,900 +26.7%
    2021$5,968 +12.6%$601,300 +17.6%
    2019$5,299 -3.8%$511,500 +6.9%
    2018$5,507 +12.2%$478,300 +10.5%
    2017$4,910 +13.1%$432,800 +20.8%
    2016$4,343 $358,300 +6%
    2014$4,343 +2.3%$338,100 +8.6%
    2013$4,245 $311,400 +3%
    2012-- $302,200 -14.4%
    2011-- $353,200 -1.2%
    2010-- $357,400 -8.1%
    2009-- $389,100 -8.7%
    2008$4,650 $426,300 -6.2%
    2007$4,650 +52.9%$454,700 +97.3%
    2002$3,041 +10.2%$230,500 -1.2%
    2001$2,761 $233,400 +10.9%
    2000$2,761 $210,500

    Find assessor info on the county website

    Neighborhood: 98388

    Nearby schools

    GreatSchools rating
    Schools provided by the listing agent
    • Elementary: Cherrydale Elem
    • Middle: Pioneer Mid
    • High: Steilacoom High

    Source: NWMLS as distributed by MLS GRID. This data may not be complete. We recommend contacting the local school district to confirm school assignments for this home.

    Get a cash offer in 3 minutes
    Find out how much your home could sell for in as little as 3 minutes with a no-obligation cash offer.
    Estimated market value
    $1,149,700
    Get a cash offer in 3 minutes
    Find out how much your home could sell for in as little as 3 minutes with a no-obligation cash offer.
    Estimated market value
    $1,149,700