Welcome to your dream home! This spacious 3-bedroom residence features a garage and has been thoughtfully updated to offer modern comforts while retaining classic charm. Enjoy the beautifully refinished hardwood floors throughout the main living areas, creating a warm and inviting atmosphere.The updated kitchen is a culinary delight, equipped with contemporary appliances and ample counter space - perfect for cooking and entertaining. Relax in the cozy living room by the elegant fireplace, or explore the possibilities of the full basement, which provides valuable extra space for storage, recreation, or a workshop.Located in a friendly and vibrant neighborhood, this home offers convenient access to local amenities, parks, and schools. Don't miss the opportunity to own this lovely property
Accepting backups
Price cut: $10K (5/20)
$209,900
1814 Sunnyside Ave, Lansing, MI 48910
3beds
1,421sqft
Single Family Residence
Built in 1941
5,227 Square Feet Lot
$209,200 Zestimate®
$148/sqft
$-- HOA
What's special
- 90 days |
- 92 |
- 2 |
Zillow last checked:
Listing updated:
Listed by:
Thornton Realty Team 517-706-2400,
Coldwell Banker Professionals -Okemos 517-349-4406,
Jeff Thornton 517-706-2400,
Coldwell Banker Professionals -Okemos
Source: Greater Lansing AOR,MLS#: 295294
Facts & features
Interior
Bedrooms & bathrooms
- Bedrooms: 3
- Bathrooms: 1
- Full bathrooms: 1
Primary bedroom
- Level: First
- Area: 104.88 Square Feet
- Dimensions: 11.4 x 9.2
Bedroom 2
- Level: First
- Area: 103.74 Square Feet
- Dimensions: 11.4 x 9.1
Bedroom 3
- Level: Second
- Area: 114.7 Square Feet
- Dimensions: 15.5 x 7.4
Dining room
- Level: First
- Area: 94.01 Square Feet
- Dimensions: 11.9 x 7.9
Family room
- Level: Basement
- Area: 356.25 Square Feet
- Dimensions: 28.5 x 12.5
Kitchen
- Level: First
- Area: 99 Square Feet
- Dimensions: 11 x 9
Living room
- Level: First
- Area: 189.75 Square Feet
- Dimensions: 16.5 x 11.5
Heating
- Forced Air, Natural Gas
Cooling
- Central Air
Appliances
- Included: Disposal, Dryer, Free-Standing Electric Oven, Free-Standing Refrigerator, Range Hood, Washer
- Laundry: Electric Dryer Hookup, Gas Dryer Hookup, In Basement, Sink
Features
- Crown Molding, Entrance Foyer, High Speed Internet, Laminate Counters, Smart Thermostat
- Flooring: Hardwood, Vinyl
- Basement: Partially Finished
- Has fireplace: Yes
- Fireplace features: Gas Log, Living Room
Interior area
- Total structure area: 1,855
- Total interior livable area: 1,421 sqft
- Finished area above ground: 1,021
- Finished area below ground: 400
Property
Parking
- Parking features: Asphalt, Detached, Garage
Features
- Levels: Two
- Stories: 2
- Exterior features: Private Yard, Rain Gutters
- Fencing: Back Yard,Chain Link,Fenced
- Has view: Yes
- View description: Neighborhood, Trees/Woods
Lot
- Size: 5,227 Square Feet
- Dimensions: 50 x 89.39 (Irregular)
Details
- Additional structures: Garage(s)
- Foundation area: 844
- Parcel number: 33010122453111
- Zoning description: Zoning
Construction
Type & style
- Home type: SingleFamily
- Architectural style: Cape Cod
- Property subtype: Single Family Residence
Materials
- Stone, Aluminum Siding
- Foundation: Block
- Roof: Shingle
Condition
- Year built: 1941
Utilities & green energy
- Electric: 100 Amp Service
- Sewer: Public Sewer
- Water: Public
- Utilities for property: High Speed Internet Available, Cable Available
Community & HOA
Community
- Subdivision: Sycamore Park
HOA
- Has HOA: Yes
- Amenities included: Cable TV
Location
- Region: Lansing
Financial & listing details
- Price per square foot: $148/sqft
- Tax assessed value: $78,700
- Annual tax amount: $5,182
- Date on market: 4/27/2026
- Listing terms: VA Loan,Cash,Conventional,FHA
- Road surface type: Asphalt, Concrete
Estimated market value
$209,200
$199,000 - $220,000
$1,524/mo
Price history
| Date | Event | Price |
|---|---|---|
| 6/30/2026 | Listed for sale | $209,900$148/sqft |
Source:  Greater Lansing AOR #295294 Report a problem Greater Lansing AOR #295294 Report a problem | ||
| 6/5/2026 | Contingent | $209,900$148/sqft |
Source: Greater Lansing AOR #295294 Report a problem | ||
| 5/20/2026 | Price change | $209,900-4.5%$148/sqft |
Source: Greater Lansing AOR #295294 Report a problem | ||
| 4/27/2026 | Listed for sale | $219,900+10%$155/sqft |
Source: Greater Lansing AOR #295294 Report a problem | ||
| 7/16/2025 | Sold | $200,000$141/sqft |
Source: Greater Lansing AOR #288533 Report a problem | ||
| 6/5/2025 | Pending sale | $200,000$141/sqft |
Source: Greater Lansing AOR #288533 Report a problem | ||
| 5/30/2025 | Listed for sale | $200,000+33.3%$141/sqft |
Source: Greater Lansing AOR #288533 Report a problem | ||
| 3/25/2022 | Sold | $150,000+0.1%$106/sqft |
Source: Greater Lansing AOR #262379 Report a problem | ||
| 2/19/2022 | Pending sale | $149,900$105/sqft |
Source: Greater Lansing AOR #262379 Report a problem | ||
| 2/8/2022 | Price change | $149,900-11.8%$105/sqft |
Source: Greater Lansing AOR #262379 Report a problem | ||
| 2/1/2022 | Listed for sale | $169,900+78.8%$120/sqft |
Source: Greater Lansing AOR #262379 Report a problem | ||
| 8/6/2008 | Sold | $95,000-19.5%$67/sqft |
Source: Public Record Report a problem | ||
| 3/11/2008 | Listing removed | $118,000$83/sqft |
Source: Visual Tour #168850 Report a problem | ||
| 2/19/2008 | Price change | $118,000-10.6%$83/sqft |
Source: Visual Tour #168850 Report a problem | ||
| 1/18/2008 | Listed for sale | $132,000$93/sqft |
Source: Visual Tour #168850 Report a problem | ||
Public tax history
| Year | Property taxes | Tax assessment |
|---|---|---|
| 2025 | $4,411 +6.7% | $78,700 +6.9% |
| 2024 | $4,133 | $73,600 +12.9% |
| 2023 | -- | $65,200 +11.5% |
| 2022 | -- | $58,500 +3.5% |
| 2021 | -- | $56,500 +5.2% |
| 2020 | -- | $53,700 +6.1% |
| 2019 | $2,508 | $50,600 +9.3% |
| 2018 | $2,508 +4.6% | $46,300 |
| 2017 | $2,399 | $46,300 +1.8% |
| 2016 | $2,399 | $45,500 +4.4% |
| 2015 | $2,399 | $43,600 +1.9% |
| 2014 | $2,399 | $42,800 -2.9% |
| 2013 | -- | $44,100 -6.2% |
| 2012 | -- | $47,000 -12.1% |
| 2011 | -- | $53,500 -9% |
| 2010 | -- | $58,800 -6.8% |
| 2009 | -- | $63,100 -8% |
| 2008 | -- | $68,600 -4.1% |
| 2007 | -- | $71,500 -0.3% |
| 2006 | -- | $71,700 +3.3% |
| 2005 | -- | $69,400 +16.1% |
| 2004 | -- | $59,800 +12.6% |
| 2003 | -- | $53,100 +7.7% |
| 2002 | -- | $49,300 +7.9% |
| 2001 | -- | $45,700 +6% |
| 2000 | -- | $43,100 |
Find assessor info on the county website
Monthly payment
Est. payment
Payment breakdown
Explore the cost of this home by adjusting the details. Changes won't be saved.Climate risks
Neighborhood: Sycamore Park
Nearby schools
GreatSchools rating
- 4/10Lyons SchoolGrades: PK-4Distance: 0.8 mi
- 4/10Pattengill AcademyGrades: PK-8Distance: 2.1 mi
- 5/10Eastern High SchoolGrades: 9-12Distance: 1.9 mi
Schools provided by the listing agent
- High: Lansing
Source: Greater Lansing AOR. This data may not be complete. We recommend contacting the local school district to confirm school assignments for this home.
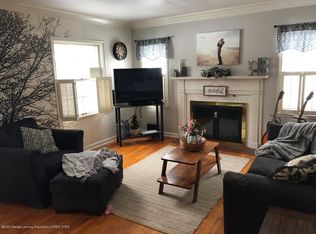
- $210,5003 bd2 ba1.9k sqft1810 Sunnyside Ave, Lansing, MI 48910Off Market

- $239,9003 bd2 ba1.3k sqft1818 Sunnyside Ave, Lansing, MI 48910Off Market
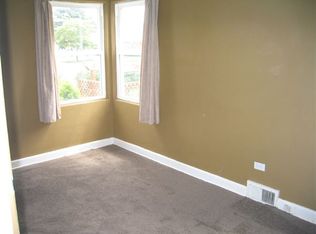
- $115,4002 bd1 ba950 sqft1411 E Mount Hope Ave, Lansing, MI 48910Off Market
- $165,800-- bd2 ba1.1k sqft1806 Sunnyside Ave, Lansing, MI 48910Off Market
- $207,0003 bd2 ba1.2k sqft1809 Clifton Ave, Lansing, MI 48910Sold
- $229,9003 bd3 ba1.4k sqft1815 Clifton Ave, Lansing, MI 48910Off Market
- $183,0003 bd2 ba1.4k sqft1800 Sunnyside Ave, Lansing, MI 48910Sold
- $216,8004 bd2 ba1.4k sqft1805 Clifton Ave, Lansing, MI 48910Off Market
A local agent can set up tours, give advice and negotiate with sellers.
Similar homes
- $190,0003 bd2 ba1.1k sqft3116 Manley Dr, Lansing, MI 48910For Sale
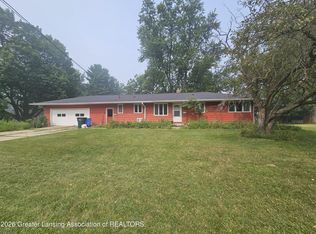 MLS ID #297710, Jessica Schmidt, Ethos Real Estate West, Inc. Greater Lansing AOR
 - $165,0003 bd1 ba1.1k sqft211 W Berry Ave, Lansing, MI 48910For Sale
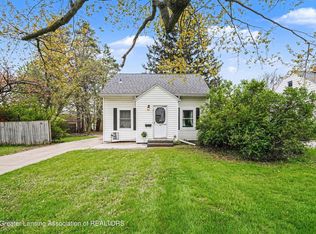 MLS ID #297676, Tracey Hernly & Co., Howard Hanna Real Estate Executives. Greater Lansing AOR
 - $169,9003 bd1 ba800 sqft2216 Sunnyside Ave, Lansing, MI 48910For Sale
 MLS ID #297705, Angela Averill, Century 21 Affiliated. Greater Lansing AOR
 - $175,0003 bd2 ba1.2k sqft1715 Beal Ave, Lansing, MI 48910For Sale
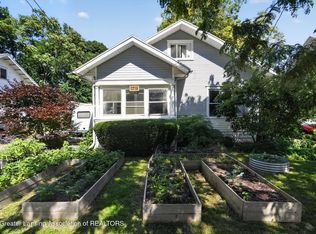 MLS ID #297410, Jonathan Lum, EXIT Realty Home Partners. Greater Lansing AOR
 - $239,9003 bd2 ba1.4k sqft821 N Verlinden Ave, Lansing, MI 48915For SaleMLS ID #297736, Brian Ozbun, Bellabay Realty, LLC. Greater Lansing AOR
- $179,0003 bd2 ba1.3k sqft917 W Barnes Ave, Lansing, MI 48910For SaleMLS ID #296160, Bobby Singh, Keller Williams Realty Lansing. Greater Lansing AOR
- $189,9003 bd2 ba1.4k sqft1038 Morgan St, Lansing, MI 48912For SaleMLS ID #296430, Katherine Keener, Berkshire Hathaway HomeServices. Greater Lansing AOR
- $175,0004 bd2 ba965 sqft4004 Lowcroft Ave, Lansing, MI 48910For SaleMLS ID #297244, Tracey Hernly & Co., Howard Hanna Real Estate Executives. Greater Lansing AOR
- $210,0003 bd2 ba1.8k sqft2928 Lafayette Cir, Lansing, MI 48906For SaleMLS ID #297713, Kimberly Leyrer, Five Star Real Estate - Lansing. Greater Lansing AOR
- $177,0003 bd2 ba1k sqft4905 Hughes Rd, Lansing, MI 48910For SaleMLS ID #296685, Rooted Real Estate Of Greater Lansing, RE/MAX Real Estate Professionals. Greater Lansing AOR
- $154,9953 bd1 ba1.2k sqft316 Smith Ave, Lansing, MI 48910For SaleMLS ID #297268, Kelly Hude, RE/MAX Real Estate Professionals. Greater Lansing AOR
- $189,9005 bd1 ba1.6k sqft223 S 8th St, Lansing, MI 48912For SaleMLS ID #297484, Joseph Vitale, Century 21 Affiliated. Greater Lansing AOR
- $129,9003 bd1 ba965 sqft4812 Delbrook Ave, Lansing, MI 48910For SaleMLS ID #297754, Bradley Frary, RE/MAX Real Estate Professionals. Greater Lansing AOR
- $204,9003 bd3 ba2k sqft524 Everett Dr, Lansing, MI 48915For SaleMLS ID #294532, HBB Realtors, RE/MAX Real Estate Professionals. Greater Lansing AOR
- $239,0003 bd3 ba1.1k sqft339 Stoner Rd, Lansing, MI 48917For SaleMLS ID #294095, Deanna Powers, Five Star Real Estate - Lansing. Greater Lansing AOR
- $139,9003 bd1 ba908 sqft2115 Donora St, Lansing, MI 48910For SaleMLS ID #297014, Joye Cochran, Keller Williams Realty Lansing. Greater Lansing AOR
- $167,0003 bd1 ba1.3k sqft1915 Cooper Ave, Lansing, MI 48910For Sale
 MLS ID #26020875, Doug Borton, EB Realty LLC. MichRIC
 - $229,0003 bd1 ba1.6k sqft4480 W Columbia Rd, Mason, MI 48854For Sale By Owner
- $195,0004 bd2 ba1.2k sqft3630 Brighton Dr, Lansing, MI 48911For SaleMLS ID #295029, Pamela J Hankins, Redfin Corporation. Greater Lansing AOR
- $225,0003 bd2 ba1.8k sqft2117 Edwin Pl, Lansing, MI 48911For SaleMLS ID #26025748, Jamie Rodriguez, Five Star Real Estate (Main). MichRIC
