INVESTOR SPECIAL – Tremendous Spread & Rental/Resale Upside! Welcome to 1814 Tacoma Ave, an incredible value-add opportunity in a strong market. This home comes packed with material value and major project head starts,
Excellent fix-and-flip or long-term portfolio addition! Utilities other than water are currently off. Priced to reflect required repairs and leave plenty of room for profit. Cash buyers preferred—schedule your tour today!
Includes newer stainless-steel Refrigerator, Granite counter tops, and Dishwasher (unknown if functioning), and sheets of drywall still on premises.
Under contract
Price cut: $1K (8/12)
$27,900
1814 Tacoma Ave, McKeesport, PA 15133
3beds
1,276sqft
Single Family Residence
Built in 1920
3,750 Square Feet Lot
$-- Zestimate®
$22/sqft
$-- HOA
What's special
Newer stainless-steel refrigeratorGranite counter tops
- 37 days |
- 596 |
- 39 |
Zillow last checked:
Listing updated:
Listed by:
Melissa Dalton 412-831-3800,
KELLER WILLIAMS REALTY 412-831-3800
Source: WPMLS,MLS#: 1765668 Originating MLS: West Penn Multi-List
Originating MLS: West Penn Multi-ListFacts & features
Interior
Bedrooms & bathrooms
- Bedrooms: 3
- Bathrooms: 2
- Full bathrooms: 1
- 1/2 bathrooms: 1
Primary bedroom
- Level: Upper
- Dimensions: 13x20
Bedroom 2
- Level: Upper
- Dimensions: 13x7
Bedroom 3
- Level: Upper
- Dimensions: 10x9
Dining room
- Level: Main
- Dimensions: 13x12
Kitchen
- Level: Main
- Dimensions: 11x8
Living room
- Level: Main
- Dimensions: 16x20
Heating
- Gas, Radiant
Appliances
- Included: Dishwasher, Microwave, Refrigerator
Features
- Flooring: Other
- Basement: Walk-Out Access
- Number of fireplaces: 1
- Fireplace features: Decorative
Interior area
- Total structure area: 1,276
- Total interior livable area: 1,276 sqft
Property
Parking
- Parking features: Detached, Garage, On Street
- Has garage: Yes
- Has uncovered spaces: Yes
Features
- Levels: Two
- Stories: 2
- Pool features: None
Lot
- Size: 3,750 Square Feet
- Dimensions: 0.0861
Details
- Parcel number: 0465A00261000000
Construction
Type & style
- Home type: SingleFamily
- Architectural style: Other,Two Story
- Property subtype: Single Family Residence
Materials
- Other
- Roof: Other
Condition
- Resale
- Year built: 1920
Utilities & green energy
- Sewer: Public Sewer
- Water: Public
Community & HOA
Community
- Subdivision: Carothers
Location
- Region: Mckeesport
Financial & listing details
- Price per square foot: $22/sqft
- Tax assessed value: $41,900
- Annual tax amount: $1,857
- Date on market: 7/21/2026
Estimated market value
Not available
Estimated sales range
Not available
$1,555/mo
Price history
| Date | Event | Price |
|---|---|---|
| 8/13/2026 | Pending sale | $27,900$22/sqft |
Source:  WPMLS #1765668 Report a problem WPMLS #1765668 Report a problem | ||
| 8/13/2026 | Contingent | $27,900$22/sqft |
Source: WPMLS #1765668 Report a problem | ||
| 8/12/2026 | Price change | $27,900-3.5%$22/sqft |
Source: WPMLS #1765668 Report a problem | ||
| 8/7/2026 | Listed for sale | $28,900-9.7%$23/sqft |
Source: WPMLS #1765668 Report a problem | ||
| 8/4/2026 | Contingent | $32,000$25/sqft |
Source: WPMLS #1765668 Report a problem | ||
| 8/3/2026 | Price change | $32,000-8.6%$25/sqft |
Source: WPMLS #1765668 Report a problem | ||
| 7/21/2026 | Listed for sale | $35,000+250%$27/sqft |
Source: WPMLS #1765668 Report a problem | ||
| 4/27/2010 | Sold | $10,000-57.6%$8/sqft |
Source: Public Record Report a problem | ||
| 12/19/2009 | Listing removed | $23,600$18/sqft |
Source: foreclosure.com Report a problem | ||
| 10/24/2009 | Listed for sale | $23,600$18/sqft |
Source: Fannie Mae #P09069L Report a problem | ||
Public tax history
| Year | Property taxes | Tax assessment |
|---|---|---|
| 2025 | $1,747 +9.4% | $41,900 |
| 2024 | $1,597 +705.7% | $41,900 |
| 2023 | $198 | $41,900 |
| 2022 | $198 | $41,900 |
| 2021 | $198 +2% | $41,900 |
| 2020 | $194 -2% | $41,900 |
| 2019 | $198 -84.4% | $41,900 |
| 2018 | $1,273 +3.4% | $41,900 |
| 2017 | $1,231 +520.9% | $41,900 |
| 2016 | $198 -83.9% | $41,900 |
| 2015 | $1,231 +777.6% | $41,900 |
| 2014 | $140 | $41,900 |
| 2013 | -- | $41,900 +40.1% |
| 2012 | -- | $29,900 |
| 2011 | -- | $29,900 |
| 2010 | -- | $29,900 |
| 2009 | -- | $29,900 |
| 2008 | -- | $29,900 |
| 2007 | -- | $29,900 |
| 2006 | -- | $29,900 |
| 2005 | -- | $29,900 +100.7% |
| 2004 | -- | $14,900 -50.2% |
| 2003 | -- | $29,900 |
| 2002 | -- | $29,900 |
Find assessor info on the county website
Monthly payment
Est. payment
Payment breakdown
Explore the cost of this home by adjusting the details. Changes won't be saved.Climate risks
Neighborhood: Port Vue
Nearby schools
GreatSchools rating
- 4/10South Allegheny El SchoolGrades: K-5Distance: 0.8 mi
- 4/10South Allegheny Middle SchoolGrades: 6-8Distance: 0.8 mi
- 2/10South Allegheny HSGrades: 9-12Distance: 0.8 mi
Schools provided by the listing agent
- District: South Allegheny
Source: WPMLS. This data may not be complete. We recommend contacting the local school district to confirm school assignments for this home.
- $2,5003 bd1 ba1.4k sqft1816 Tacoma Ave, McKeesport, PA 15133Sold
- $44,4002 bd1 ba900 sqft1812 Tacoma Ave, McKeesport, PA 15133Off Market
- $1,2003,750 sqft1818 Tacoma Ave, McKeesport, PA 15133Off Market
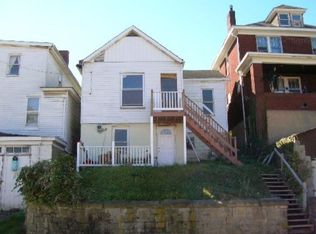
- $44,6003 bd1 ba1.4k sqft1810 Tacoma Ave, McKeesport, PA 15133Off Market
- $12,2006 bd2 ba1.8k sqft1820 Tacoma Ave, McKeesport, PA 15133Off Market
- $10,5003 bd1 ba1.7k sqft1808 Tacoma Ave, McKeesport, PA 15133Off Market
- $--2 bd1 ba-- sqft1819 Tacoma Ave, McKeesport, PA 15133Off Market
- $--1 bd1 ba-- sqft1817 Tacoma Ave, McKeesport, PA 15133Off Market
A local agent can set up tours, give advice and negotiate with sellers.
A local lender can help you make sure your offer is ready when you are.
Similar homes
- $27,0002 bd1 ba1k sqft1809 Cornell St, McKeesport, PA 15132For Sale
 MLS ID #1771110, Jessica Payne. WPMLS
 - $39,9002 bd2 ba1.1k sqft3012 Cronemeyer St, McKeesport, PA 15132For Sale
 MLS ID #1770955, Matt O'Donnell. WPMLS
 - $30,0003 bd2 ba1.5k sqft1108 Fabyan St, Pittsburgh, PA 15212For Sale
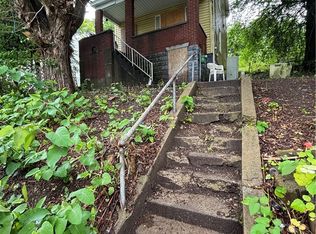 MLS ID #1771657, Ralph Harvey. WPMLS
 - $39,0003 bd2 ba1.1k sqft2813 Palmgreen Ave, McKeesport, PA 15132For Sale
 MLS ID #1767974, Ryan Scialabba. WPMLS
 - $23,0003 bd1 ba1.4k sqft401 Iowa Ave, Glassport, PA 15045For SaleMLS ID #1735543, Nathaniel Brida. WPMLS
- $25,0003 bd2 ba800 sqft1312 Marshall Ave, Pittsburgh, PA 15212For Sale By Owner
- $39,7003 bd2 ba1.1k sqft302 Copeland Ave, Braddock, PA 15104For Sale By Owner
- $30,0003 bd1 ba1.3k sqft126 Howard St, Monongahela, PA 15063For Sale By Owner
- $18,9993 bd1 ba1.1k sqft805 Oak St, Duquesne, PA 15110For SaleMLS ID #1769045, Ryan Shedlock. WPMLS
- $27,9003 bd1 ba1.1k sqft57 Lower Rd, Pittsburgh, PA 15215For SaleMLS ID #1764590, Ryan Shedlock. WPMLS
- $--3 bd1 ba1.3k sqft7926 Inglenook Pl, Pittsburgh, PA 15208AuctionServiceLink Auction
- $34,9003 bd1 ba1k sqft564 3rd St, Clairton, PA 15025For SaleMLS ID #1764266, Justin Riapos. WPMLS
- $14,5003 bd1 ba1.5k sqft1712 Converse St, McKeesport, PA 15132For SaleMLS ID #1732696, Kelly Luhn. WPMLS
- $29,9002 bd1 ba1.1k sqft1054 Marelda Ave, Donora, PA 15033For SaleMLS ID #1763290, Brett Chupinka. WPMLS
- $23,9002 bd2 ba1.3k sqft434 Fa Cassin Jr Ave, Newell, PA 15466For SaleMLS ID #1771250, Michael Pohlot. WPMLS
- $29,9003 bd1 ba1.2k sqft42 Sprague St, Wilmerding, PA 15148For SaleMLS ID #1721201, Cory Fast. WPMLS
- $22,9003 bd1 ba1.8k sqft408 Oneida St, Monessen, PA 15062For SaleMLS ID #1770554, Derek Greene. WPMLS
- $39,9993 bd1 ba1.4k sqft975 Wilkins Ave, Pittsburgh, PA 15221For SaleMLS ID #1765389, Kelly Rohrich. WPMLS
- $20,0004 bd1 ba1.1k sqft1330 Diana St, Pittsburgh, PA 15212For SaleMLS ID #1771403, Michael Pohlot. WPMLS
- $29,0004 bd1 ba1.6k sqft95 Climax St, Pittsburgh, PA 15210For SaleMLS ID #1764420, Christian Ivory. WPMLS
