This stunning and incredibly spacious residence boasts a POOL and offers 5 bedrooms and 2 bathrooms. Situated on nearly a full acre of land, this home is conveniently located in a non-HOA neighborhood, allowing you the freedom to truly make it your own. Step inside to discover a multitude of fantastic features! As you approach the property, you'll be greeted by a shaded oversized driveway, exuding a sense of tranquility and serenity provided by the surrounding nature. At the front, there is an attached two-car garage, and as you continue up the driveway through the gate, you'll find a massive workshop/bonus 3-car garage, providing ample space for all your water toys, boat, and RV. Upon entering the home, you'll be greeted by high ceilings and plush carpeting throughout. To the right, there is a formal dining room that leads into the kitchen, and across the hall, you'll find the 5th bedroom/office, complete with French doors and wall-to-wall built-in shelves for additional storage. Moving forward, you'll discover the heart of the home - the expansive living room. This inviting space features double French doors that open up to the enclosed pool area, making it the perfect spot for entertaining during holidays and gatherings. Continuing down the hallway adjacent to the living room, you'll find the guest bathroom and two full bedrooms. Next to the living room, there is a second dining area, a spacious pantry closet, and a fully equipped kitchen with beautiful wooden cabinets and stainless steel appliances. You'll have everything you need to prepare delicious meals for your guests. The split bedroom floorplan leads you to the laundry room, another guest bedroom, and the primary suite. The primary suite boasts an attached en-suite bathroom, which showcases a grand walk-in shower and a luxurious garden tub, just waiting to provide you with relaxation and tranquility. Outside, you'll discover the fully enclosed pool and patio area, where you can enjoy grilling out with friends on the weekends and basking in the warm Florida sun by the sparkling pool. The immaculate backyard offers the perfect space for planting a beautiful garden and enjoying quality time with your family and furry friends.
Sold for $600,000
$600,000
1814 TANGLEWOOD DRIVE, KISSIMMEE, FL 34746
5beds
2,440sqft
Single Family Residence
Built in 1987
0.94 Acres Lot
$608,200 Zestimate®
$246/sqft
$2,842 Estimated rent
Home value
$608,200
$578,000 - $639,000
$2,842/mo
Zestimate® history
Owner options
List your home for rent
$2,842/mo
Rent Zestimate®
Find your next renter with Zillow Rental Manager. Plus, with online applications, you can quickly screen prospective tenants – for free.
$2,842/mo
Rent Zestimate®
Refinance and save
$3,994/mo
Est. payment
Refinancing to a lower rate could help reduce your monthly payments and save thousands over the life of the loan.
$3,994/mo
Est. payment
Explore your selling options
Work with a Zillow partner agent
Leverage their expertise and Zillow's premium Showcase listings to get your home seen by more buyers.
Get startedList with your own agent
Get your home in front of millions of buyers by listing it on Zillow.
Learn how to do itSell it yourself
Take full control of how buyers see your home on Zillow by listing For Sale by Owner (FSBO).
List your homeWhat's special
High ceilingsSpacious pantry closetLaundry roomImmaculate backyardFully enclosed poolGuest bathroomPatio area
Zillow last checked:
Listing updated:
Listed by:
Shanta Navarro 407-747-0549,
COMPASS FLORIDA, LLC 305-851-2820
Bought with:
David Andrade Aristisabal, 3497884
AGENT TRUST REALTY CORPORATION
Source: Stellar MLS,MLS#: S5095771 Originating MLS: Orlando Regional
Originating MLS: Orlando Regional
Facts & features
Interior
Bedrooms & bathrooms
- Bedrooms: 5
- Bathrooms: 2
- Full bathrooms: 2
Primary bedroom
- Level: First
Kitchen
- Level: First
Living room
- Level: First
Heating
- Central
Cooling
- Central Air
Appliances
- Included: Microwave, Range, Refrigerator
Features
- Ceiling Fan(s)
- Flooring: Carpet, Laminate, Tile
- Doors: French Doors
- Has fireplace: No
Interior area
- Total structure area: 3,334
- Total interior livable area: 2,440 sqft
Property
Parking
- Total spaces: 2
- Parking features: Garage - Attached
- Attached garage spaces: 2
Features
- Levels: One
- Stories: 1
- Patio & porch: Enclosed, Patio
- Exterior features: Other
- Has private pool: Yes
- Pool features: In Ground
- Fencing: Fenced
Lot
- Size: 0.94 Acres
- Residential vegetation: Trees/Landscaped
Details
- Additional structures: Workshop
- Parcel number: 052629319500010240
- Zoning: OAR1
- Special conditions: None
Construction
Type & style
- Home type: SingleFamily
- Property subtype: Single Family Residence
Materials
- Block, Stucco
- Foundation: Slab
- Roof: Shingle
Condition
- New construction: No
- Year built: 1987
Utilities & green energy
- Sewer: Septic Tank
- Water: Well
- Utilities for property: Electricity Connected, Water Connected
Community & HOA
Community
- Pet fee: $0 monthly
- Subdivision: FOREST UNIT 01
HOA
- Has HOA: No
Location
- Region: Kissimmee
Financial & listing details
- Price per square foot: $246/sqft
- Tax assessed value: $374,100
- Annual tax amount: $3,117
- Date on market: 12/6/2023
- Cumulative days on market: 7 days
- Listing terms: Cash,Conventional,FHA,VA Loan
- Ownership: Fee Simple
- Total actual rent: 0
- Electric utility on property: Yes
- Road surface type: Paved
Price history
| Date | Event | Price |
|---|---|---|
| 1/2/2024 | Sold | $600,000$246/sqft |
Source:  Stellar MLS #S5095771 Report a problem Stellar MLS #S5095771 Report a problem | ||
| 12/14/2023 | Pending sale | $600,000$246/sqft |
Source: Stellar MLS #S5095771 Report a problem | ||
| 12/6/2023 | Listed for sale | $600,000+233.3%$246/sqft |
Source: Stellar MLS #S5095771 Report a problem | ||
| 9/26/2001 | Sold | $180,000$74/sqft |
Source: Public Record Report a problem | ||
Public tax history
| Year | Property taxes | Tax assessment |
|---|---|---|
| 2025 | $5,896 +77.4% | $374,100 +4.8% |
| 2024 | $3,324 +2.2% | $356,800 -1.2% |
| 2023 | $3,253 +4.4% | $361,000 +15.9% |
| 2022 | $3,117 +0.8% | $311,600 +21.2% |
| 2021 | $3,091 +1.7% | $257,200 +4.1% |
| 2020 | $3,040 +1.5% | $247,000 +7% |
| 2019 | $2,995 | $230,800 +13.2% |
| 2018 | $2,995 | $203,814 +2.1% |
| 2017 | -- | $199,622 +2.1% |
| 2016 | -- | $195,517 +0.7% |
| 2015 | -- | $194,158 +0.8% |
| 2014 | -- | $192,618 +1.5% |
| 2013 | -- | $189,772 +1.7% |
| 2012 | -- | $186,600 -7.1% |
| 2011 | -- | $200,800 -4.3% |
| 2010 | -- | $209,800 -21.6% |
| 2009 | -- | $267,600 -14.7% |
| 2008 | -- | $313,600 -3.7% |
| 2007 | -- | $325,500 +15.7% |
| 2006 | -- | $281,300 +25% |
| 2005 | -- | $225,100 +19.1% |
| 2004 | -- | $189,000 |
| 2003 | -- | $189,000 +20.4% |
| 2002 | $2,154 +8.4% | $156,974 +6.6% |
| 2001 | $1,986 +1.4% | $147,268 +3% |
| 2000 | $1,959 | $142,979 |
Find assessor info on the county website
Neighborhood: 34746
Nearby homes
- $415,7003 bd2 ba1.9k sqft1824 Tanglewood Dr, Kissimmee, FL 34746Off Market
- $55,200-- bd-- ba-- sqft1 Tanglewood Dr, Kissimmee, FL 34746Off Market
- $444,5003 bd2 ba1.8k sqft1834 Tanglewood Dr, Kissimmee, FL 34746Off Market
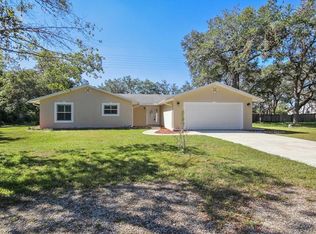
- $488,3003 bd2 ba2.3k sqft1815 Tanglewood Dr, Kissimmee, FL 34746Off Market
- $65,000-- bd-- ba-- sqft1844 Tanglewood Dr, Kissimmee, FL 34746Off Market
- $506,6004 bd3 ba2.3k sqft1825 Tanglewood Dr, Kissimmee, FL 34746Off Market
- $404,9003 bd2 ba1.7k sqft1766 Tanglewood Dr, Kissimmee, FL 34746Off Market
- $595,3004 bd4 ba3.5k sqft1795 Tanglewood Dr, Kissimmee, FL 34746Off Market
Nearby schools
GreatSchools rating
- 2/10Pleasant Hill Elementary SchoolGrades: PK-5Distance: 1.4 mi
- 5/10Horizon Middle SchoolGrades: 6-8Distance: 1.9 mi
- 3/10Liberty High SchoolGrades: PK,9-12Distance: 6.3 mi
Schools provided by the listing agent
- Elementary: Pleasant Hill Elem
- Middle: Horizon Middle
- High: Liberty High
Source: Stellar MLS. This data may not be complete. We recommend contacting the local school district to confirm school assignments for this home.
Get a cash offer in 3 minutes
Find out how much your home could sell for in as little as 3 minutes with a no-obligation cash offer.
Estimated market value
$608,200
Get a cash offer in 3 minutes
Find out how much your home could sell for in as little as 3 minutes with a no-obligation cash offer.
Estimated market value
$608,200
- Florida
- Osceola County
- Kissimmee
- 34746
- 1814 TANGLEWOOD DRIVE
Nearby cities
Nearby neighborhoods
Nearby zip codes
Other Kissimmee Topics
