Style and elegance grace this updated townhome! A true A+ location, nestled just minutes away from Century City Mall, Beverly Hills, and Westwood Village, this 2 bedroom 2.5 bath unit is over 1400 sqft and set in a well-planned, and intimate 7 unit building overflows with a well designed aesthetic. Interior features are enhanced by wood flooring, an abundance of natural light, designer finishes/fixtures and access to outdoor spaces from every room. Common rooms include a living room with fireplace and wet bar, spacious dining room and an oversized peninsula styled kitchen with Bosch and Samsung appliance package, quartz counter tops, designer backsplash, custom cabinetry and a cheerful breakfast area. The second level features an ensuite guest room with high ceilings and an impressive primary suite with professionally organized walk-in closet, fireplace, balcony and luxurious bath with dramatic free-standing soaking tub, separate shower enclosure and a vanity with dressing table. Additional amenities include a first-floor powder room, in-unit laundry, private front patio, ample storage, and two assigned parking spaces in a semi-private 2 car garage. This amazing offering is in the heart of it all with access to world class shopping, incredible dining, and close proximity to both the 10 and 405 freeways.
Sold for $969,000
Listed by: Berkshire Hathaway HomeServices California Properties • James Pearson • Contact: 818-528-3200
Bought with: Rodeo Realty- Brentwood
$969,000
1814 Thayer Ave APT 2, Los Angeles, CA 90025
2beds
1,413sqft
Townhouse
Built in 1982
6,700 Square Feet Lot
$939,600 Zestimate®
$686/sqft
$4,074 Estimated rent
Home value
$939,600
$893,000 - $987,000
$4,074/mo
Zestimate® history
Owner options
List your home for rent
$4,074/mo
Rent Zestimate®
Find your next renter with Zillow Rental Manager. Plus, with online applications, you can quickly screen prospective tenants – for free.
$4,074/mo
Rent Zestimate®
Refinance and save
$6,592/mo
Est. payment
Refinancing to a lower rate could help reduce your monthly payments and save thousands over the life of the loan.
$6,592/mo
Est. payment
Explore your selling options
Work with a Zillow partner agent
Leverage their expertise and Zillow's premium Showcase listings to get your home seen by more buyers.
Get startedList with your own agent
Get your home in front of millions of buyers by listing it on Zillow.
Learn how to do itSell it yourself
Take full control of how buyers see your home on Zillow by listing For Sale by Owner (FSBO).
List your homeWhat's special
Natural lightWet barQuartz counter topsHigh ceilingsPrivate front patioWorld class shoppingAmple storage
Zillow last checked:
Listing updated:
Listed by:
James Pearson DRE #00817566 818-528-3200,
Berkshire Hathaway HomeServices California Properties,
Co-Listing Agent: Shawn Cusack DRE #02031885,
Berkshire Hathaway HomeServices California Properties
Bought with:
Randy Plaskoff, DRE #00906006
Rodeo Realty- Brentwood
Source: CRMLS,MLS#: SR23162114 Originating MLS: California Regional MLS
Originating MLS: California Regional MLSFacts & features
Interior
Bedrooms & bathrooms
- Bedrooms: 2
- Bathrooms: 3
- Full bathrooms: 2
- 1/2 bathrooms: 1
- Main level bathrooms: 1
Rooms
- Room types: Bedroom, Living Room, Primary Bedroom, Other, Dining Room
Primary bedroom
- Features: Primary Suite
Bedroom
- Features: All Bedrooms Up
Bathroom
- Features: Bathroom Exhaust Fan, Bathtub, Dual Sinks, Low Flow Plumbing Fixtures, Quartz Counters, Remodeled, Separate Shower, Tub Shower, Upgraded
Kitchen
- Features: Quartz Counters, Updated Kitchen
Other
- Features: Walk-In Closet(s)
Heating
- Central
Cooling
- Central Air
Appliances
- Included: Dishwasher, Gas Range, Microwave, Refrigerator
- Laundry: Laundry Closet, Upper Level
Features
- Balcony, Separate/Formal Dining Room, Eat-in Kitchen, High Ceilings, Open Floorplan, Quartz Counters, Sunken Living Room, Bar, All Bedrooms Up, Primary Suite, Walk-In Closet(s)
- Flooring: Vinyl
- Has fireplace: Yes
- Fireplace features: Decorative, Gas, Living Room, Primary Bedroom
- Common walls with other units/homes: 2+ Common Walls
Interior area
- Total interior livable area: 1,413 sqft
Property
Parking
- Total spaces: 2
- Parking features: Door-Single, Garage, Tandem
- Attached garage spaces: 2
Accessibility
- Accessibility features: None
Features
- Levels: Two
- Stories: 2
- Entry location: Ground
- Patio & porch: Patio
- Pool features: None
- Spa features: None
- Has view: Yes
- View description: City Lights, Neighborhood
Lot
- Size: 6,700 Square Feet
Details
- Parcel number: 4317003048
- Zoning: LAR3
- Special conditions: Standard
Construction
Type & style
- Home type: Townhouse
- Architectural style: Contemporary,Traditional
- Property subtype: Townhouse
- Attached to another structure: Yes
Materials
- Stucco
- Foundation: Combination
- Roof: Common Roof,Flat
Condition
- Updated/Remodeled
- New construction: No
- Year built: 1982
Utilities & green energy
- Sewer: Public Sewer
- Water: Public
- Utilities for property: Cable Connected, Electricity Connected, Natural Gas Connected, Sewer Connected, Water Connected
Community & HOA
Community
- Features: Biking, Curbs, Golf, Park, Street Lights, Sidewalks, Urban, Gated
- Security: Gated Community, Key Card Entry
HOA
- Has HOA: Yes
- Amenities included: Controlled Access, Maintenance Grounds, Trash, Water
- Services included: Pest Control
- HOA fee: $350 monthly
- HOA name: Century Thayer Condos
- HOA phone: 818-332-1408
Location
- Region: Los Angeles
Financial & listing details
- Price per square foot: $686/sqft
- Tax assessed value: $988,380
- Annual tax amount: $11,840
- Date on market: 8/30/2023
- Cumulative days on market: 28 days
- Listing terms: Cash,Cash to Existing Loan,Cash to New Loan,Conventional
- Road surface type: Paved
Price history
| Date | Event | Price |
|---|---|---|
| 10/26/2023 | Sold | $969,000-3%$686/sqft |
Source:  CRMLS #SR23162114 Report a problem CRMLS #SR23162114 Report a problem | ||
| 9/27/2023 | Contingent | $999,000$707/sqft |
Source: CRMLS #SR23162114 Report a problem | ||
| 8/31/2023 | Listed for sale | $999,000+21.8%$707/sqft |
Source: CRMLS #SR23162114 Report a problem | ||
| 1/10/2020 | Sold | $820,000-0.6%$580/sqft |
Source:  CLAW #19531388 Report a problem CLAW #19531388 Report a problem | ||
| 12/11/2019 | Pending sale | $825,000$584/sqft |
Source: Keller Williams Beverly Hills #19-531388 Report a problem | ||
| 11/22/2019 | Listed for sale | $825,000+23.3%$584/sqft |
Source: Keller Williams Beverly Hills #19531388 Report a problem | ||
| 3/29/2009 | Listing removed | $669,000$473/sqft |
Source: NRT California #09-355801 Report a problem | ||
| 3/19/2009 | Listed for sale | $669,000$473/sqft |
Source: NRT California #09-355801 Report a problem | ||
Public tax history
| Year | Property taxes | Tax assessment |
|---|---|---|
| 2025 | $11,840 +0.4% | $988,380 +2% |
| 2024 | $11,790 +12.2% | $969,000 +12.4% |
| 2023 | $10,507 +4.9% | $861,963 +2% |
| 2022 | $10,017 +1.3% | $845,063 +2% |
| 2021 | $9,891 +0.3% | $828,494 +170.2% |
| 2020 | $9,860 +157.4% | $306,586 +2% |
| 2019 | $3,831 +4.6% | $300,576 +2% |
| 2018 | $3,661 | $294,684 +2% |
| 2017 | $3,661 +2.2% | $288,907 +2% |
| 2016 | $3,584 +2.6% | $283,243 +1.5% |
| 2015 | $3,491 +0.9% | $278,989 +2% |
| 2014 | $3,460 | $273,525 +2.5% |
| 2012 | -- | $266,952 +2% |
| 2011 | -- | $261,718 +0.8% |
| 2010 | -- | $259,763 -0.2% |
| 2009 | -- | $260,381 +2% |
| 2008 | -- | $255,276 +2% |
| 2007 | -- | $250,272 +2% |
| 2006 | -- | $245,366 |
| 2005 | -- | $245,366 +4% |
| 2004 | -- | $235,840 +1.9% |
| 2003 | -- | $231,519 +2% |
| 2002 | -- | $226,980 +4% |
| 2000 | -- | $218,167 |
Find assessor info on the county website
Neighborhood: 90025
Nearby homes
- $1,050,0002 bd3 ba1.3k sqft1814 Thayer Ave APT 1, Los Angeles, CA 90025Sold
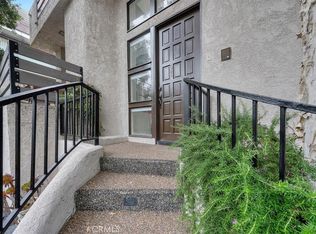
- $937,0002 bd3 ba1.4k sqft1814 Thayer Ave APT 3, Los Angeles, CA 90025Off Market
- $848,0002 bd3 ba1.3k sqft1814 Thayer Ave APT 5, Los Angeles, CA 90025Off Market
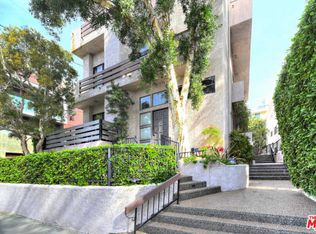
- $810,5002 bd3 ba1.3k sqft1814 Thayer Ave APT 6, Los Angeles, CA 90025Off Market
- $1,210,0003 bd3 ba1.7k sqft1814 Thayer Ave APT 4, Los Angeles, CA 90025Sold
- $1,220,0003 bd2 ba1.4k sqft1814 Thayer Ave APT 7, Los Angeles, CA 90025Sold
- $831,7003 bd2 ba1.3k sqft1818 Thayer Ave APT 203, Los Angeles, CA 90025Off Market
- $969,8003 bd2 ba1.7k sqft1818 Thayer Ave APT 105, Los Angeles, CA 90025Off Market
Nearby schools
GreatSchools rating
- 9/10Westwood Charter Elementary SchoolGrades: K-5Distance: 0.6 mi
- 6/10Daniel Webster Middle SchoolGrades: 6-8Distance: 1.9 mi
- 6/10University Senior High School CharterGrades: 9-12Distance: 2 mi
Schools provided by the listing agent
- Elementary: Westwood Charter
Source: CRMLS. This data may not be complete. We recommend contacting the local school district to confirm school assignments for this home.
Get a cash offer in 3 minutes
Find out how much your home could sell for in as little as 3 minutes with a no-obligation cash offer.
Estimated market value
$939,600
Get a cash offer in 3 minutes
Find out how much your home could sell for in as little as 3 minutes with a no-obligation cash offer.
Estimated market value
$939,600
- California
- Los Angeles County
- Los Angeles
- 90025
- 1814 Thayer Ave Apartment 2
Nearby cities
Nearby neighborhoods
Nearby zip codes
Other Los Angeles Topics
