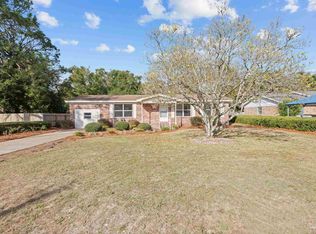
Welcome to this beautifully maintained brick home in the heart of Pensacola, offering the perfect balance of comfort, function, and character. Step inside to a bright open-concept layout featuring a fully remodeled kitchen with stainless steel appliances, granite countertops, subway tile backsplash, and crisp white cabinetry. The spacious living and dining areas flow seamlessly together, making entertaining effortless. This home features three comfortable bedrooms and two full baths, each filled with natural light. The primary suite and guest rooms offer classic parquet wood flooring and updated ceiling fans for added comfort. Out back, you’ll love the private retreat—complete with mature tropical landscaping, a covered patio for outdoor dining, and not one but two detached buildings. The larger workshop with power and windows makes an ideal studio, hobby space, or extra storage, while the second shed provides even more utility. Additional highlights include a newer roof, updated lighting, neutral color palette, and a convenient location just minutes from local schools, shopping, and downtown Pensacola. Whether you’re looking for a first home, investment, or downsizing opportunity, 1814 Toni Street delivers timeless charm, modern updates, and versatile space inside and out.
Sold for $250,000
Zillow last checked:
Listing updated:
Bought with:
Carrie Firth
Coldwell Banker Realty
Source: PAR,MLS#: 673058
Price history
| Date | Event | Price |
|---|---|---|
| 9/15/2026 | Pending sale | $250,000$172/sqft |
Source:  PAR #673058 Report a problem PAR #673058 Report a problem | ||
| 9/11/2026 | Sold | $250,000$172/sqft |
Source: PAR #673058 Report a problem | ||
| 8/4/2026 | Contingent | $250,000$172/sqft |
Source: PAR #673058 Report a problem | ||
| 6/11/2026 | Price change | $250,000-2%$172/sqft |
Source: PAR #673058 Report a problem | ||
| 5/6/2026 | Price change | $255,000-1.9%$175/sqft |
Source: PAR #673058 Report a problem | ||
| 3/27/2026 | Listed for sale | $260,000$179/sqft |
Source: PAR #673058 Report a problem | ||
| 3/20/2026 | Contingent | $260,000$179/sqft |
Source: PAR #673058 Report a problem | ||
| 1/23/2026 | Listed for sale | $260,000$179/sqft |
Source: PAR #673058 Report a problem | ||
| 1/11/2026 | Contingent | $260,000$179/sqft |
Source: PAR #673058 Report a problem | ||
| 10/30/2025 | Listed for sale | $260,000+113.1%$179/sqft |
Source: PAR #673058 Report a problem | ||
| 7/1/2019 | Sold | $122,000$84/sqft |
Source: PAR #553776 Report a problem | ||
| 5/31/2019 | Price change | $122,000-5.4%$84/sqft |
Source: Better Homes and Gardens Real Estate Main Street Properties #553776 Report a problem | ||
| 5/8/2019 | Listed for sale | $129,000+115%$89/sqft |
Source: Better Homes And Gardens Real Estate Main Street Properties #553776 Report a problem | ||
| 1/5/2004 | Sold | $60,000$41/sqft |
Source: Public Record Report a problem | ||
Sell for more on Zillow
Get a Zillow Showcase℠ listing at no additional cost and you could sell for .
$250,100
2% more
+$5,002
With Zillow Showcase(estimated)
$255,102
