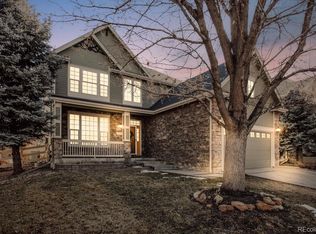
Price Improvement on this Stunning Home in The Village at Harmony Park! Tucked away at the end of a private cul-de-sac and next to scenic walking paths, this beautifully updated 2-story home offers the perfect blend of comfort and convenience. Enjoy neighborhood amenities including a pool, nearby Big Dry Creek trails, Broomfield Open Space, and easy walkability to Arapahoe Ridge Elementary School and Amherst Park! Inside, you'll find brand-new carpeting and window treatments throughout. The main floor boasts formal living and dining rooms, plus a bright and open kitchen with abundant maple cabinetry, generous counter space, walk in pantry, stainless steel appliances, and a sunny eating nook with sliding glass doors to the patio and private backyard. The spacious family room features wood laminate flooring and plenty of natural light. A powder room, laundry with utility sink, and access to the oversized 2-car garage complete the main level. Upstairs, a versatile loft offers the perfect home office, playroom, or craft area. The expansive primary suite includes a walk-in closet, ceiling fan, and spa-like bath with dual sinks, a soaking tub, shower, and updated lighting. Three additional bedrooms and a full hall bath provide plenty of room for family or guests. The unfinished basement adds valuable storage space along with an extra refrigerator and freezer. Outdoors, enjoy a private backyard retreat with a spacious patio, mature landscaping, and sprinkler system-perfect for gatherings and everyday living. Newer Roof and Brand New Furnace Installed 10/9/25! This home is move-in ready and waiting for its next owner-don't miss it!
Sold for $730,000
$730,000
1814 W 131st Dr, Westminster, CO 80234
4beds
3,697sqft
Single Family Residence
Built in 2003
9,747 Square Feet Lot
$714,700 Zestimate®
$197/sqft
$3,779 Estimated rent
Home value
$714,700
$672,000 - $765,000
$3,779/mo
Zestimate® history
Owner options
List your home for rent
$3,779/mo
Rent Zestimate®
Find your next renter with Zillow Rental Manager. Plus, with online applications, you can quickly screen prospective tenants – for free.
$3,779/mo
Rent Zestimate®
Refinance and save
$4,430/mo
Est. payment
Refinancing to a lower rate could help reduce your monthly payments and save thousands over the life of the loan.
$4,430/mo
Est. payment
Explore your selling options
Work with a Zillow partner agent
Leverage their expertise and Zillow's premium Showcase listings to get your home seen by more buyers.
Get startedList with your own agent
Get your home in front of millions of buyers by listing it on Zillow.
Learn how to do itSell it yourself
Take full control of how buyers see your home on Zillow by listing For Sale by Owner (FSBO).
List your homeWhat's special
Zillow last checked:
Listing updated:
Listed by:
Amber Panck 303-800-8439,
RE/MAX Alliance-Olde Town
Bought with:
Marco Randazzo, 100084599
8z Real Estate
Source: IRES as distributed by MLS GRID,MLS#: 1046892
Facts & features
Interior
Bedrooms & bathrooms
- Bedrooms: 4
- Bathrooms: 3
- Full bathrooms: 2
- 1/2 bathrooms: 1
- Main level bathrooms: 1
Primary bedroom
- Description: Carpet
- Level: Upper
- Area: 304 Square Feet
- Dimensions: 16 x 19
Bedroom 2
- Level: Upper
- Area: 132 Square Feet
- Dimensions: 11 x 12
Bedroom 3
- Level: Upper
- Area: 160 Square Feet
- Dimensions: 10 x 16
Bedroom 4
- Level: Upper
- Area: 165 Square Feet
- Dimensions: 11 x 15
Dining room
- Level: Main
- Area: 132 Square Feet
- Dimensions: 11 x 12
Family room
- Level: Main
- Area: 225 Square Feet
- Dimensions: 15 x 15
Kitchen
- Description: Laminate
- Level: Main
- Area: 144 Square Feet
- Dimensions: 12 x 12
Living room
- Level: Main
- Area: 414 Square Feet
- Dimensions: 18 x 23
Heating
- Forced Air
Cooling
- Central Air
Appliances
- Included: Self Cleaning Oven, Dishwasher, Refrigerator, Washer, Dryer, Microwave
Features
- Basement: Full,Unfinished
Interior area
- Total structure area: 2,505
- Total interior livable area: 3,697 sqft
- Finished area above ground: 2,505
Property
Parking
- Total spaces: 2
- Parking features: Garage - Attached
- Attached garage spaces: 2
- Details: Attached
Features
- Levels: Two
- Stories: 2
- Exterior features: Sprinkler System
- Fencing: Fenced
Lot
- Size: 9,747 Square Feet
- Features: Cul-De-Sac, Corner Lot
Details
- Parcel number: R0139211
- Zoning: RES
- Special conditions: Private Owner
Construction
Type & style
- Home type: SingleFamily
- Property subtype: Single Family Residence
Materials
- Frame, Brick
- Roof: Composition
Condition
- New construction: No
- Year built: 2003
Utilities & green energy
- Electric: Xcel Energy
- Gas: Xcel Energy
- Sewer: Public Sewer
- Water: City
- Utilities for property: Natural Gas Available, Electricity Available
Community & HOA
Community
- Features: Pool, Playground
- Subdivision: The Village At Harmony Park
HOA
- Has HOA: Yes
- Services included: Trash
- HOA fee: $106 monthly
- HOA name: Homestead Management
- HOA phone: 303-457-1444
Location
- Region: Westminster
Financial & listing details
- Price per square foot: $197/sqft
- Tax assessed value: $710,000
- Annual tax amount: $4,315
- Date on market: 11/5/2025
- Listing terms: Cash,Conventional,FHA,VA Loan
- Exclusions: Staging items
- Electric utility on property: Yes
Price history
| Date | Event | Price |
|---|---|---|
| 12/19/2025 | Sold | $730,000-1.2%$197/sqft |
Source:  IRES as distributed by MLS GRID #1046892 Report a problem IRES as distributed by MLS GRID #1046892 Report a problem | ||
| 11/26/2025 | Pending sale | $739,000$200/sqft |
Source:  REcolorado as distributed by MLS GRID #5994400 Report a problem REcolorado as distributed by MLS GRID #5994400 Report a problem | ||
| 11/2/2025 | Price change | $739,000-1.3%$200/sqft |
Source: REcolorado as distributed by MLS GRID #5994400 Report a problem | ||
| 10/6/2025 | Listed for sale | $749,000$203/sqft |
Source: REcolorado as distributed by MLS GRID #5994400 Report a problem | ||
| 9/9/2025 | Pending sale | $749,000$203/sqft |
Source: REcolorado as distributed by MLS GRID #5994400 Report a problem | ||
| 9/5/2025 | Listed for sale | $749,000+121.6%$203/sqft |
Source: REcolorado as distributed by MLS GRID #5994400 Report a problem | ||
| 8/31/2010 | Sold | $338,000-0.6%$91/sqft |
Source: Public Record Report a problem | ||
| 7/3/2010 | Price change | $339,900-2.9%$92/sqft |
Source: RE/MAX Alliance #901702 Report a problem | ||
| 5/22/2010 | Listed for sale | $349,900-0.9%$95/sqft |
Source: RE/MAX Alliance #901702 Report a problem | ||
| 8/18/2005 | Sold | $353,000+8.7%$95/sqft |
Source: Public Record Report a problem | ||
| 5/16/2003 | Sold | $324,610$88/sqft |
Source: Public Record Report a problem | ||
Public tax history
| Year | Property taxes | Tax assessment |
|---|---|---|
| 2025 | $4,315 +1.1% | $44,380 -11.1% |
| 2024 | $4,267 +16.7% | $49,920 |
| 2023 | $3,657 -3.2% | $49,920 +36.5% |
| 2022 | $3,778 | $36,580 -2.8% |
| 2021 | -- | $37,630 +3.4% |
| 2020 | $3,676 | $36,390 -0.2% |
| 2019 | $3,676 +9.4% | $36,450 +13.7% |
| 2018 | $3,360 | $32,050 |
| 2017 | $3,360 | $32,050 +12.5% |
| 2016 | -- | $28,500 |
| 2015 | $2,772 | $28,500 +14% |
| 2014 | -- | $24,990 |
| 2013 | -- | $24,990 +1.1% |
| 2012 | -- | $24,720 |
| 2011 | -- | $24,720 +0.8% |
| 2010 | -- | $24,520 |
| 2009 | -- | $24,520 -5% |
| 2008 | -- | $25,820 |
| 2007 | -- | $25,820 +7.2% |
| 2006 | -- | $24,090 |
| 2005 | -- | $24,090 -15.1% |
| 2004 | -- | $28,390 +200.7% |
| 2003 | $1 | $9,440 +94300% |
| 2002 | -- | $10 |
Find assessor info on the county website
Neighborhood: 80234
Nearby homes
- $804,0005 bd3 ba2.7k sqft1824 W 131st Dr, Westminster, CO 80234Off Market

- $705,0004 bd3 ba3.5k sqft1834 W 131st Dr, Westminster, CO 80234Off Market

- $---- bd-- ba-- sqft1834 W 131st Dr, Denver, CO 80234Off Market
- $733,0003 bd4 ba2.7k sqft1844 W 131st Dr, Westminster, CO 80234Sold
- $624,9003 bd2 ba2k sqft1823 W 131st Dr, Westminster, CO 80234Off Market
- $---- bd-- ba-- sqft1844 W 131st Dr, Denver, CO 80234Off Market
- $780,0004 bd4 ba3.4k sqft1813 W 131st Dr, Westminster, CO 80234Sold
- $730,0004 bd3 ba3.2k sqft1833 W 131st Dr, Westminster, CO 80234Sold
Nearby schools
GreatSchools rating
- 9/10Arapahoe Ridge Elementary SchoolGrades: PK-5Distance: 0.1 mi
- 5/10Silver Hills Middle SchoolGrades: 6-8Distance: 1.1 mi
- 10/10Legacy High SchoolGrades: 9-12Distance: 0.8 mi
Schools provided by the listing agent
- Elementary: Arapahoe Ridge
- Middle: Silver Hills
- High: Legacy
Source: IRES as distributed by MLS GRID. This data may not be complete. We recommend contacting the local school district to confirm school assignments for this home.
Get a cash offer in 3 minutes
Find out how much your home could sell for in as little as 3 minutes with a no-obligation cash offer.
Estimated market value
$714,700
Get a cash offer in 3 minutes
Find out how much your home could sell for in as little as 3 minutes with a no-obligation cash offer.
Estimated market value
$714,700
- Colorado
- Adams County
- Westminster
- 80234
- 1814 W 131st Dr
Nearby cities
Nearby zip codes
Other Westminster Topics
