Skip main navigation
Closed
  • $145,000

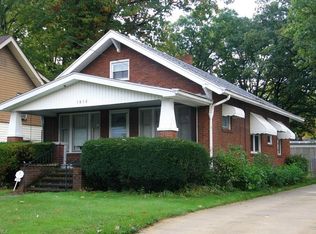
    1814 W 13th St, Ashtabula, OH 44004

    3beds
    1,568sqft
    Single Family Residence
    Built in 1926
    6,534 Square Feet Lot
    $154,100 Zestimate®
    $92/sqft
    $1,551 Estimated rent

    Home value

    $154,100

    $109,000 - $216,000

    $1,551/mo

    Zestimate® history
    Loading
    Loading...

    Owner options

    List your home for rent

    $1,551/mo

    Rent Zestimate®

    Find your next renter with Zillow Rental Manager. Plus, with online applications, you can quickly screen prospective tenants – for free.

    Learn more

    $1,551/mo

    Rent Zestimate®

    Refinance and save

    $997/mo

    Est. payment

    Refinancing to a lower rate could help reduce your monthly payments and save thousands over the life of the loan.

    See today's rates

    $997/mo

    Est. payment

    Explore your selling options

    Work with a Zillow partner agent

    Leverage their expertise and Zillow's premium Showcase listings to get your home seen by more buyers.

    Get started

    List with your own agent

    Get your home in front of millions of buyers by listing it on Zillow.

    Learn how to do it

    Sell it yourself

    Take full control of how buyers see your home on Zillow by listing For Sale by Owner (FSBO).

    List your home

    What's special

    Rear deckCharming covered front porch
    Location, Updates & Charm? It's All Here at 1814 W. 13th St., Ashtabula! Welcome home to this move-in ready 3-bedroom, 2-bath beauty located just minutes from the vibrant Ashtabula Harbor and the sandy shores of Lake Erie! Whether you're a beach lover, foodie, or looking for a cozy spot with character and convenience, this one checks all the boxes. Step inside to find fresh paint throughout, a spacious first-floor family room addition, and a full bath perfect for entertaining or simply kicking back after a day at the lake. Upstairs, you'll find three nicely sized bedrooms and another full bath to accommodate everyone with ease. Enjoy your morning coffee on the charming covered front porch, grill out on the rear deck, and take advantage of the detached 1-car garage plus bonus shed for extra storage. Situated close to medical facilities, shopping, restaurants, and all the local charm Ashtabula has to offer, this home blends convenience with comfort in all the right ways. Affordable, updated, and ready for new memories schedule your showing today

    Zillow last checked:

    Listing updated:

    Listing Provided by:

    Clorice L Vines 440-812-2542 cloricedlugos@gmail.com,

    McDowell Homes Real Estate Services

    Bought with:

    Clorice L Vines, 2025003178

    McDowell Homes Real Estate Services

    Amber Vines, 2024005209

    McDowell Homes Real Estate Services

    Source: MLS Now,MLS#: 5144648MLS LogoOriginating MLS: Lake Geauga Area Association of REALTORS

    Facts & features

    Interior

    Bedrooms & bathrooms
    • Bedrooms: 3
    • Bathrooms: 2
    • Full bathrooms: 2
    • Main level bathrooms: 1
    Primary bedroom
    • Description: Flooring: Carpet
    • Level: Second
    • Dimensions: 20 x 13
    Bedroom
    • Description: Flooring: Carpet
    • Level: Second
    • Dimensions: 9 x 15
    Bedroom
    • Description: Flooring: Carpet
    • Level: Second
    • Dimensions: 10 x 12
    Bathroom
    • Description: Flooring: Luxury Vinyl Tile
    • Level: First
    • Dimensions: 10 x 7
    Bathroom
    • Description: Full bath with soaker tub,Flooring: Luxury Vinyl Tile
    • Level: Second
    • Dimensions: 7 x 6
    Dining room
    • Description: Flooring: Wood
    • Level: First
    • Dimensions: 12 x 14
    Family room
    • Description: Flooring: Carpet
    • Level: First
    • Dimensions: 15 x 12
    Kitchen
    • Description: Flooring: Luxury Vinyl Tile
    • Level: First
    • Dimensions: 9 x 15
    Living room
    • Description: Flooring: Wood
    • Level: First
    • Dimensions: 13 x 13
    Heating
    • Forced Air, Gas, Heat Pump
    Cooling
    • Central Air
    Appliances
    • Included: Dryer, Range, Refrigerator, Washer
    • Laundry: In Basement
    Features
    • Built-in Features, Tile Counters
    • Basement: Full
    • Number of fireplaces: 1
    Interior area
    • Total structure area: 1,568
    • Total interior livable area: 1,568 sqft
    • Finished area above ground: 1,568

    Property

    Parking
    • Total spaces: 1
    • Parking features: Driveway, Detached, Garage, Garage Door Opener
    • Garage spaces: 1
    Features
    • Levels: One and One Half
    • Patio & porch: Deck, Porch
    • Fencing: Partial
    Lot
    • Size: 6,534 sqft
    Details
    • Additional structures: Shed(s)
    • Parcel number: 684030006900
    • Special conditions: Standard

    Construction

    Type & style
    • Home type: SingleFamily
    • Architectural style: Cape Cod
    • Property subtype: Single Family Residence
    Materials
    • Vinyl Siding
    • Foundation: Brick/Mortar, Combination
    • Roof: Asphalt,Fiberglass
    Condition
    • Updated/Remodeled
    • Year built: 1926

    Utilities & green energy

    • Sewer: Public Sewer
    • Water: Public

    Community & neighborhood

    Location
    • Region: Ashtabula

    Price history

    DateEventPrice
    8/29/2025Sold$145,000-3.3%$92/sqft
    Source: MLS Now #5144648 Report a problem
    8/27/2025Pending sale$149,900$96/sqft
    Source: MLS Now #5144648 Report a problem
    8/13/2025Contingent$149,900$96/sqft
    Source: MLS Now #5144648 Report a problem
    8/1/2025Listed for sale$149,900+248.6%$96/sqft
    Source: MLS Now #5144648 Report a problem
    2/1/1996Sold$43,000$27/sqft
    Source: Public Record Report a problem

    Public tax history

    YearProperty taxesTax assessment
    2024$1,449 -46.9%$28,040
    2023$2,727 +110%$28,040 +25.7%
    2022$1,298 -0.8%$22,300
    2021$1,309 -1.4%$22,300
    2020$1,328 -10.1%$22,300 -5.9%
    2019$1,476 +9.7%$23,700
    2018$1,345 +0.1%$23,700
    2017$1,344 +2%$23,700 +6.6%
    2016$1,317 +2.8%$22,230
    2015$1,282 +2.8%$22,230
    2014$1,247 -23.2%$22,230 -28.9%
    2013$1,624 +0.1%$31,260
    2012$1,623 -1.8%$31,260
    2011$1,652 -1.7%$31,260 -8.7%
    2010$1,680 +3.7%$34,230
    2008$1,621 +3.1%$34,230 +6.1%
    2007$1,572 -2.2%$32,270
    2006$1,608 +57.1%$32,270 +56%
    2005$1,023 +4.7%$20,685 +9.6%
    2004$977 -0.3%$18,865
    2003$980 +12.5%$18,865 +9.1%
    2002$871 +12.7%$17,290 +16.8%
    2001$773 +0.5%$14,805
    2000$769 $14,805

    Find assessor info on the county website

    Neighborhood: 44004

    Nearby schools

    GreatSchools rating
    Schools provided by the listing agent
    • District: Ashtabula Area CSD - 401

    Source: MLS Now. This data may not be complete. We recommend contacting the local school district to confirm school assignments for this home.

    Get a cash offer in 3 minutes
    Find out how much your home could sell for in as little as 3 minutes with a no-obligation cash offer.
    Estimated market value
    $154,100
    Get a cash offer in 3 minutes
    Find out how much your home could sell for in as little as 3 minutes with a no-obligation cash offer.
    Estimated market value
    $154,100