Skip main navigation
Off market
  • $421,300

    1814 W 50th St, Loveland, CO 80538

    3beds
    3baths
    1,993sqft
    Townhouse
    Built in 2019
    1,769 Square Feet Lot
    $421,300 Zestimate®
    $211/sqft
    $2,826 Estimated rent

    Home value

    $421,300

    $400,000 - $442,000

    $2,826/mo

    Zestimate® history
    Loading
    Loading...

    Owner options

    List your home for rent

    $2,826/mo

    Rent Zestimate®

    Find your next renter with Zillow Rental Manager. Plus, with online applications, you can quickly screen prospective tenants – for free.

    Learn more

    $2,826/mo

    Rent Zestimate®

    Refinance and save

    $2,783/mo

    Est. payment

    Refinancing to a lower rate could help reduce your monthly payments and save thousands over the life of the loan.

    See today's rates

    $2,783/mo

    Est. payment

    Explore your selling options

    Work with a Zillow partner agent

    Leverage their expertise and Zillow's premium Showcase listings to get your home seen by more buyers.

    Get started

    List with your own agent

    Get your home in front of millions of buyers by listing it on Zillow.

    Learn how to do it

    Sell it yourself

    Take full control of how buyers see your home on Zillow by listing For Sale by Owner (FSBO).

    List your home

    What's special

    Roomy primary suiteGolf coursesLovely quartz countertopsWet bar plumbingElegant lightingLaundry roomBeautiful painted cabinetry

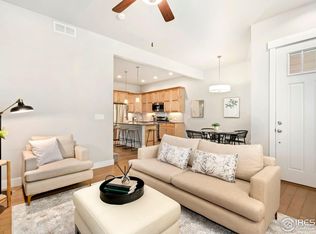
    AVAILABILITY DATE: November Why Rent with us? Lease with the peace of mind of locked-in rent amounts and purchase prices. Live in the Home as a renter with the option to buy it anytime. At the end of your 1-year lease term, you can renew for another year or walk away with no penalties. Property Description: Live in comfort and style at such a convenient location! Recently built, exceptionally well appointed & fully finished. Deluxe upgraded features flow throughout. Warm engineered hardwood flooring & a stately fireplace w/brick tile. Luxury carpeting w/extra thick padding. Beautiful painted cabinetry w/crown molding & premium metal hardware. Lovely Quartz countertops w/decorative porcelain tile backsplashes & under cabinet lighting. Stainless steel appliances including a 5-burner gas stove & oven. Elegant lighting & plumbing fixtures & faucets. Upstairs, the roomy primary suite is just steps from the laundry room w/the washer & dryer on pedestals. The second upstairs bedroom has its own private bath. The finished basement offers a second living/family/rec room w/roughed in wet bar plumbing, 3rd bedroom/full bath & second laundry setup. Bonus: a tankless on demand h2o heater. On the courtyard & just steps to the Louden Trail. Minutes to Ft Collins, Mtn parks, Lakes & Golf Courses! GARAGE/PARKING: 2 Attached garage KITCHEN/LAUNDRY APPLIANCES INCLUDED:Electric Range/Oven, Self Cleaning Oven, Dishwasher, Refrigerator, Washer, Dryer, Microwave, Disposal Pet Restrictions: We allow up to 3 pets (cats or dogs) weighing less than 180 pounds in total combined weight. We allow all dog breeds; however, certain dog breeds may be restricted by local regulations and Homeowner's Association rules. Pet Deposit: One-time nonrefundable $300 fee per pet and $30 monthly rent for up to three pets.

    This property is off market, which means it's not currently listed for sale or rent on Zillow. This may be different from what's available on other websites or public sources.

    Facts & features

    Interior

    Bedrooms & bathrooms
    • Bedrooms: 3
    • Bathrooms: 3.5
    Heating
    • Forced air, Gas
    Cooling
    • None
    Appliances
    • Included: Dryer, Washer
    • Laundry: In Unit
    Features
    • Flooring: Other
    • Basement: Partially finished
    • Has fireplace: Yes
    Interior area
    • Total interior livable area: 1,993 sqft

    Property

    Parking
    • Total spaces: 2
    • Parking features: Garage - Detached, Off-street
    Features
    • Exterior features: Vinyl, Composition
    Lot
    • Size: 1,769 Square Feet
    Details
    • Parcel number: 9634416002

    Construction

    Type & style
    • Home type: Townhouse
    Materials
    • Frame
    • Foundation: Concrete
    • Roof: Composition
    Condition
    • New construction: No
    • Year built: 2019

    Community & HOA

    HOA
    • Has HOA: Yes
    • HOA fee: $300 monthly
    Location
    • Region: Loveland

    Financial & listing details

    • Price per square foot: $211/sqft
    • Tax assessed value: $429,700
    • Annual tax amount: $2,297

    Price history

    DateEventPrice
    11/1/2022Listing removed--
    Source: Zillow Rental Manager Report a problem
    10/14/2022Listed for rent$3,140$2/sqft
    Source: Zillow Rental Manager Report a problem
    7/25/2019Sold$342,804$172/sqft
    Source: IRES as distributed by MLS GRID #868313 Report a problem
    12/19/2018Price change$342,804+3.9%$172/sqft
    Source: RE/MAX ALLIANCE #868313 Report a problem
    10/17/2018Listed for sale$329,900$166/sqft
    Source: LandMark Homes CO Report a problem

    Public tax history

    YearProperty taxesTax assessment
    2025$2,297 +17.6%$26,857 -4.7%
    2024$1,954 +2.6%$28,167 -1%
    2023$1,903 -2.7%$28,441 +18.9%
    2022$1,956 +2.5%$23,922 -2.8%
    2021$1,909 +340.1%$24,610 +2.5%
    2020$434 -38%$24,010 +329.7%
    2019$699 $5,587 -34.2%
    2018$699 $8,497 +486%
    2017$699 $1,450
    Find assessor info on the county website

    Neighborhood: 80538

    Nearby schools

    GreatSchools rating
    Get a cash offer in 3 minutes
    Find out how much your home could sell for in as little as 3 minutes with a no-obligation cash offer.
    Estimated market value
    $421,300
    Get a cash offer in 3 minutes
    Find out how much your home could sell for in as little as 3 minutes with a no-obligation cash offer.
    Estimated market value
    $421,300