Welcome to this beautifully maintained single-level 3-bedroom, 2-bathroom home, ideally situated on a desirable lot backing to a canal, ensuring no neighbors block your breathtaking desert mountain views. Nestled in the exclusive gated enclave of Cactus Crest at Fireside at Norterra, this home offers an array of top-tier amenities including a community center, heated lap pool, seasonal play pool, hot tub, fitness center, sauna, rock climbing wall, tennis and basketball courts, and fun community events. Step inside to discover soaring vaulted ceilings, a soothing neutral color palette, and wood-like plank tile flooring throughout the main living areas. The plush carpeting in the bedrooms adds warmth and comfort, while the open layout provides a sense of elegance and spaciousness. The gourmet eat-in kitchen boasts stunning countertops, a stone tile backsplash, stainless steel appliances with a gas range/oven, and a casual dining nook. The breakfast bar overlooks the inviting great room and additional dining area, making it perfect for entertaining. Step outside to your private backyard oasis where an extended tiled patio awaits, offering plenty of space to relax or entertain, all surrounded by low-maintenance landscaping and stunning sky views. The split primary owner's suite features a luxurious ensuite bathroom with an oversized walk-in shower, dual sinks, a private toilet, and a spacious walk-in closet. Two additional bedrooms share a full guest bath with two sinks, while a convenient laundry room that includes the washer and dryer round out this incredible floor plan. Conveniently located between the Sonoran Preserve and Norterra, enjoy easy access to over 14 miles of scenic trails, as well as excellent shopping, dining, and entertainment options. This home offers the best of both desert tranquility and modern amenities - truly a must-see! Don't miss this opportunity - submit your offer today!
Sold for $555,000
$555,000
1814 W BONANZA Drive, Phoenix, AZ 85085
3beds
2baths
1,754sqft
Single Family Residence
Built in 2016
5,175 Square Feet Lot
$554,900 Zestimate®
$316/sqft
$2,472 Estimated rent
Home value
$554,900
$527,000 - $583,000
$2,472/mo
Zestimate® history
Owner options
List your home for rent
$2,472/mo
Rent Zestimate®
Find your next renter with Zillow Rental Manager. Plus, with online applications, you can quickly screen prospective tenants – for free.
$2,472/mo
Rent Zestimate®
Refinance and save
$3,983/mo
Est. payment
Refinancing to a lower rate could help reduce your monthly payments and save thousands over the life of the loan.
$3,983/mo
Est. payment
Explore your selling options
Work with a Zillow partner agent
Leverage their expertise and Zillow's premium Showcase listings to get your home seen by more buyers.
Get startedList with your own agent
Get your home in front of millions of buyers by listing it on Zillow.
Learn how to do itSell it yourself
Take full control of how buyers see your home on Zillow by listing For Sale by Owner (FSBO).
List your homeWhat's special
Zillow last checked:
Listing updated:
Listed by:
Brandon Howe 602-909-6513,
Howe Realty,
Wesley Sutton 602-769-1794,
Howe Realty
Bought with:
Andy K Berglund, SA524975000
Coldwell Banker Realty
Source: ARMLS,MLS#: 6750112
Facts & features
Interior
Bedrooms & bathrooms
- Bedrooms: 3
- Bathrooms: 2
Heating
- Natural Gas
Cooling
- Central Air, Ceiling Fan(s), Programmable Thmstat
Appliances
- Included: Dryer, Washer, Refrigerator, Built-in Microwave, Dishwasher, Disposal, Gas Range, Gas Oven
- Laundry: Inside
Features
- High Speed Internet, Double Vanity, Eat-in Kitchen, Breakfast Bar, No Interior Steps, Vaulted Ceiling(s), Pantry, 3/4 Bath Master Bdrm, Laminate Counters
- Flooring: Carpet, Tile
- Windows: Low Emissivity Windows, Double Pane Windows, Vinyl Frame
- Has basement: No
- Has fireplace: No
Interior area
- Total structure area: 1,754
- Total interior livable area: 1,754 sqft
Property
Parking
- Total spaces: 4.5
- Parking features: Garage Door Opener, Direct Access, Attch'd Gar Cabinets
- Garage spaces: 2.5
- Uncovered spaces: 2
Features
- Stories: 1
- Patio & porch: Covered
- Pool features: None
- Spa features: None
- Fencing: Block
- Has view: Yes
- View description: Mountain(s)
Lot
- Size: 5,175 Square Feet
- Features: Sprinklers In Rear, Sprinklers In Front, Gravel/Stone Front, Gravel/Stone Back, Auto Timer H2O Front, Auto Timer H2O Back
Details
- Parcel number: 21020725
Construction
Type & style
- Home type: SingleFamily
- Property subtype: Single Family Residence
Materials
- Stucco, Wood Frame, Painted, Stone
- Roof: Tile
Condition
- Year built: 2016
Details
- Builder name: Taylor Morrison
Utilities & green energy
- Sewer: Public Sewer
- Water: City Water
Community & HOA
Community
- Features: Pool, Gated, Community Spa Htd, Tennis Court(s), Playground, Biking/Walking Path, Fitness Center
- Security: Security System Owned
- Subdivision: NORTERRA PARCEL 31-44
HOA
- Has HOA: Yes
- Services included: Maintenance Grounds
- HOA fee: $743 quarterly
- HOA name: Fireside at Norterra
- HOA phone: 602-957-9191
Location
- Region: Phoenix
Financial & listing details
- Price per square foot: $316/sqft
- Tax assessed value: $475,000
- Annual tax amount: $2,072
- Date on market: 8/29/2024
- Cumulative days on market: 41 days
- Listing terms: Cash,Conventional,FHA,VA Loan
- Ownership: Fee Simple
Price history
| Date | Event | Price |
|---|---|---|
| 11/12/2024 | Sold | $555,000-3.2%$316/sqft |
Source:  ARMLS #6750112 Report a problem ARMLS #6750112 Report a problem | ||
| 10/9/2024 | Pending sale | $573,500$327/sqft |
Source: ARMLS #6750112 Report a problem | ||
| 9/30/2024 | Price change | $573,500-1.1%$327/sqft |
Source: ARMLS #6750112 Report a problem | ||
| 8/29/2024 | Listed for sale | $579,990+71.1%$331/sqft |
Source: ARMLS #6750112 Report a problem | ||
| 4/28/2017 | Sold | $339,000$193/sqft |
Source: ARMLS #5550795 Report a problem | ||
| 1/30/2017 | Price change | $339,000-4.2%$193/sqft |
Source: Taylor Morrison (MLS Only) #5550795 Report a problem | ||
| 1/24/2017 | Listed for sale | $354,000$202/sqft |
Source: Taylor Morrison (MLS Only) #5550795 Report a problem | ||
Public tax history
| Year | Property taxes | Tax assessment |
|---|---|---|
| 2025 | $2,084 +1% | $47,500 -4.9% |
| 2024 | $2,064 +1.6% | $49,960 +125% |
| 2023 | $2,031 +1.8% | $22,204 -33.1% |
| 2022 | $1,995 -2.5% | $33,180 +7.7% |
| 2021 | $2,045 +3.2% | $30,810 +6.4% |
| 2020 | $1,982 +3.6% | $28,960 +5.8% |
| 2019 | $1,913 | $27,360 +464.7% |
| 2018 | $1,913 +1241.7% | $4,845 +49.5% |
| 2017 | $143 +10.3% | $3,240 +30.9% |
| 2016 | $129 | $2,475 +75.8% |
| 2015 | -- | $1,408 |
Find assessor info on the county website
Neighborhood: Deer Valley
Nearby homes
- $510,100-- bd2 ba1.5k sqft1818 W Bonanza Dr, Phoenix, AZ 85085Off Market
- $551,3003 bd2 ba1.7k sqft1810 W Bonanza Dr, Phoenix, AZ 85085Off Market
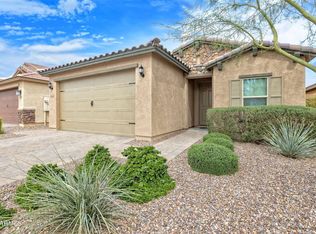
- $726,000-- bd3 ba3k sqft1822 W Bonanza Dr, Phoenix, AZ 85085Off Market
- $572,0004 bd2 ba1.7k sqft1806 W Bonanza Dr, Phoenix, AZ 85085Off Market
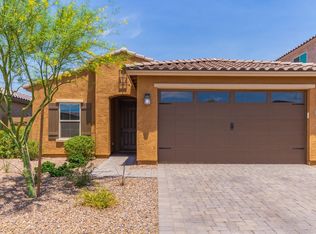
- $550,700-- bd2 ba1.7k sqft1826 W Bonanza Dr, Phoenix, AZ 85085Off Market
- $777,4005 bd3 ba3.1k sqft1744 W Bonanza Dr, Phoenix, AZ 85085Off Market
- $597,7004 bd3 ba2.4k sqft1815 W Bonanza Dr, Phoenix, AZ 85085Off Market
- $585,5003 bd2 ba1.7k sqft1811 W Bonanza Dr, Phoenix, AZ 85085Sold
Nearby schools
GreatSchools rating
- 9/10Union Park SchoolGrades: PK-8Distance: 0.8 mi
- 5/10Barry Goldwater High SchoolGrades: 7-12Distance: 3.7 mi
Schools provided by the listing agent
- Elementary: Union Park School
- Middle: Union Park School
- High: Barry Goldwater High School
- District: Deer Valley Unified District
Source: ARMLS. This data may not be complete. We recommend contacting the local school district to confirm school assignments for this home.
Get a cash offer in 3 minutes
Find out how much your home could sell for in as little as 3 minutes with a no-obligation cash offer.
Estimated market value
$554,900
Get a cash offer in 3 minutes
Find out how much your home could sell for in as little as 3 minutes with a no-obligation cash offer.
Estimated market value
$554,900
- Arizona
- Maricopa County
- Phoenix
- 85085
- Deer Valley
- 1814 W BONANZA Drive
Nearby cities
Nearby neighborhoods
Nearby zip codes
Other Phoenix Topics
