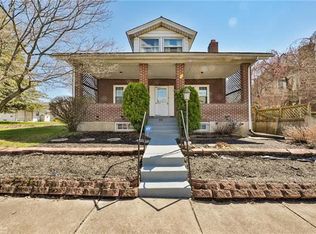
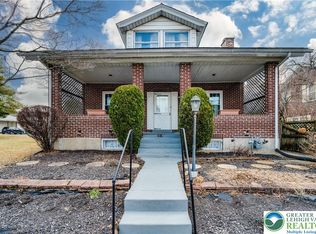
Welcome to this spacious 2,126 sq ft single-family Cape Cod nestled in a quiet suburban neighborhood of Allentown. This versatile home offers 3 bedrooms with the potential for additional bedrooms. There are 2 full bathrooms—one conveniently located on each floor. The second floor presents a unique opportunity to be transformed into a separate living unit, ideal for multi-generational living . The 2nd floor has a separate entrance for this living space. Inside, you'll find timeless character throughout, including original hardwood doors and trim, and a cozy fireplace that anchors the main living space. Step outside to enjoy a fully fenced backyard with a 6-foot vinyl privacy fence and a large, flat side yard—perfect for gardening, play, or future expansion. A detached one-car garage with an automatic opener adds convenience and storage. With a little vision and some updates, this property holds tremendous potential with co-living arrangements or a spacious forever home. Don’t miss your chance to own a flexible, character-filled gem in a desirable Allentown location! Do not hesitate to schedule your private showing before it's gone!
Sold for $319,000
$319,000
1814 W Cedar St #1820, Allentown, PA 18104
3beds
2,126sqft
Single Family Residence
Built in 1928
9,600 Square Feet Lot
$323,600 Zestimate®
$150/sqft
$2,345 Estimated rent
Home value
$323,600
$291,000 - $359,000
$2,345/mo
Zestimate® history
Owner options
List your home for rent
$2,345/mo
Rent Zestimate®
Find your next renter with Zillow Rental Manager. Plus, with online applications, you can quickly screen prospective tenants – for free.
$2,345/mo
Rent Zestimate®
Refinance and save
$2,115/mo
Est. payment
Refinancing to a lower rate could help reduce your monthly payments and save thousands over the life of the loan.
$2,115/mo
Est. payment
Explore your selling options
Work with a Zillow partner agent
Leverage their expertise and Zillow's premium Showcase listings to get your home seen by more buyers.
Get startedList with your own agent
Get your home in front of millions of buyers by listing it on Zillow.
Learn how to do itSell it yourself
Take full control of how buyers see your home on Zillow by listing For Sale by Owner (FSBO).
List your homeWhat's special
Zillow last checked:
Listing updated:
Listed by:
Ronald Eckenroth 484-332-4631,
Daryl Tillman Realty Group
Bought with:
NON MEMBER, 0225194075
Non Subscribing Office
Source: Bright MLS,MLS#: PALH2014390
Facts & features
Interior
Bedrooms & bathrooms
- Bedrooms: 3
- Bathrooms: 2
- Full bathrooms: 2
- Main level bathrooms: 1
- Main level bedrooms: 2
Rooms
- Room types: Living Room, Dining Room, Bedroom 2, Kitchen, Bedroom 1, Office, Bathroom 1
Bedroom 1
- Level: Upper
- Area: 154 Square Feet
- Dimensions: 11 X 14
Bedroom 1
- Level: Main
- Area: 132 Square Feet
- Dimensions: 11 X 12
Bedroom 2
- Level: Main
- Area: 121 Square Feet
- Dimensions: 11 X 11
Bathroom 1
- Level: Upper
- Area: 66 Square Feet
- Dimensions: 6 X 11
Bathroom 1
- Level: Main
- Area: 55 Square Feet
- Dimensions: 5 X 11
Dining room
- Level: Main
- Area: 192 Square Feet
- Dimensions: 12 X 16
Kitchen
- Level: Upper
- Area: 54 Square Feet
- Dimensions: 6 X 9
Kitchen
- Level: Main
- Area: 170 Square Feet
- Dimensions: 10 X 17
Living room
- Level: Upper
- Area: 360 Square Feet
- Dimensions: 18 X 20
Living room
- Level: Main
- Area: 221 Square Feet
- Dimensions: 13 X 17
Office
- Level: Upper
- Area: 126 Square Feet
- Dimensions: 9 X 14
Heating
- Baseboard, Oil
Cooling
- None
Appliances
- Included: Oven/Range - Gas, Dishwasher, Refrigerator, Water Heater
Features
- Bathroom - Tub Shower, Floor Plan - Traditional, Eat-in Kitchen
- Flooring: Wood, Carpet
- Basement: Concrete
- Number of fireplaces: 1
- Fireplace features: Brick
Interior area
- Total structure area: 2,126
- Total interior livable area: 2,126 sqft
- Finished area above ground: 2,126
- Finished area below ground: 0
Property
Parking
- Total spaces: 1
- Parking features: Garage Door Opener, Detached, On Street
- Garage spaces: 1
- Has uncovered spaces: Yes
- Details: Garage Sqft: 400
Accessibility
- Accessibility features: None
Features
- Levels: One and One Half
- Stories: 1.5
- Pool features: None
- Fencing: Vinyl
Lot
- Size: 9,600 Square Feet
- Dimensions: 80.00 x 120.00
Details
- Additional structures: Above Grade, Below Grade
- Parcel number: 54972291755900001
- Zoning: R-M
- Special conditions: Standard
Construction
Type & style
- Home type: SingleFamily
- Architectural style: Cape Cod
- Property subtype: Single Family Residence
Materials
- Brick
- Foundation: Permanent
- Roof: Slate
Condition
- Good
- New construction: No
- Year built: 1928
Utilities & green energy
- Electric: 100 Amp Service
- Sewer: Public Sewer
- Water: Public
Community & HOA
Community
- Subdivision: None Available
HOA
- Has HOA: No
Location
- Region: Allentown
- Municipality: ALLENTOWN CITY
Financial & listing details
- Price per square foot: $150/sqft
- Tax assessed value: $195,600
- Annual tax amount: $6,661
- Date on market: 1/23/2026
- Listing agreement: Exclusive Right To Sell
- Listing terms: Cash,Conventional,FHA,VA Loan
- Inclusions: Refrigerators
- Ownership: Fee Simple
Price history
| Date | Event | Price |
|---|---|---|
| 3/30/2026 | Sold | $319,000-0.3%$150/sqft |
Source:  Bright MLS #PALH2014390 Report a problem Bright MLS #PALH2014390 Report a problem | ||
| 2/20/2026 | Pending sale | $319,900$150/sqft |
Source: Bright MLS #PALH2014390 Report a problem | ||
| 1/23/2026 | Listed for sale | $319,900$150/sqft |
Source: Bright MLS #PALH2014390 Report a problem | ||
Public tax history
Tax history is unavailable.
Neighborhood: 18104
Nearby homes
- $319,0003 bd2 ba2.1k sqft1814-1820 W Cedar St, Allentown, PA 18104Sold
- $358,8003 bd2 ba2.1k sqft1818 W Cedar St, Allentown, PA 18104Off Market
- $319,0003 bd2 ba2.1k sqft1820 W Cedar St #1814, Allentown, PA 18104Sold
- $291,6003 bd1 ba1.7k sqft1822-1824 W Cedar St, Allentown, PA 18104Off Market
- $290,2003 bd1 ba1.7k sqft1826 W Cedar St, Allentown, PA 18104Off Market
- $260,0002 bd1 ba988 sqft1810 W Cedar St, Allentown, PA 18104Sold
- $17,800-- bd-- ba-- sqft1828-1830 W Cedar St, Allentown, PA 18104Off Market
- $347,3001 bd1 ba850 sqft816 N 18th St, Allentown, PA 18104Off Market
Nearby schools
GreatSchools rating
- 3/10Muhlenberg Elementary SchoolGrades: K-5Distance: 0.3 mi
- 2/10Trexler Middle SchoolGrades: 6-8Distance: 0.5 mi
- 2/10William Allen High SchoolGrades: 9-12Distance: 0.7 mi
Schools provided by the listing agent
- District: Allentown
Source: Bright MLS. This data may not be complete. We recommend contacting the local school district to confirm school assignments for this home.
Get a cash offer in 3 minutes
Find out how much your home could sell for in as little as 3 minutes with a no-obligation cash offer.
Estimated market value
$323,600
Get a cash offer in 3 minutes
Find out how much your home could sell for in as little as 3 minutes with a no-obligation cash offer.
Estimated market value
$323,600
- Pennsylvania
- Lehigh County
- Allentown
- 18104
- 1814 W Cedar St Unit 1820
Nearby cities
Nearby neighborhoods
Nearby zip codes
Other Allentown Topics
