Water/Sewer/Trash included!

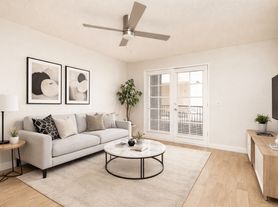
Just 23 minutes from the light rail, this inviting 2-bedroom, 2-bathroom home offers comfortable living with convenient access to transportation, shopping, dining, and more. Inside, you'll find tile flooring throughout, granite countertops, stainless steel appliances, and a spacious sunken living room that creates a welcoming gathering space.
The home also features a full-size washer and dryer, making everyday living even more convenient.

Step outside to enjoy your private backyard, complete with covered patio, a large storage shed for extra space and gate access to driveway/parking. Residents also have access to a beautiful new community pool, perfect for cooling off and relaxing during the warmer months.
Additional highlights include one covered parking spot with additional uncovered parking available, in a freshly paved parking lot.
Features include:
2 bedrooms | 2 bathrooms
Just 23 minutes from the light rail
Tile flooring throughout
Granite countertops
Stainless steel appliances
Spacious sunken living room
Washer & dryer included
Private backyard with covered patio
Large outdoor storage shed
Access to new community pool
One covered parking space with additional uncovered parking available.
Freshly paved parking lot
Convenient location, good school district, walkable area, great amenities, and plenty of practical features. This one is a must-see!
*BEWARE OF SCAMS! We do not list our homes on Craigslist or Facebook Marketplace. Please get in touch with Stratton Vantage Property Management to confirm availability and rent price*
MOVE-IN COSTS
Security Deposit: 1.25x1.5x monthly rent (75% may be refundable)
First Month's Rent + 4.4% admin fee + $49.95 Resident Benefits Package setup fee
$225 lease preparation fee
*Pets: If applicable, $250 non-refundable pet fee per pet + first month's pet rent ($60$80 per pet, includes $30 pet admin fee). Some breed restrictions apply. Does not apply to Assistive Animals
MONTHLY CHARGES
Rent + 4.4% admin fee
$49.95 Resident Benefits Package (includes renters' insurance, air filter delivery, credit reporting, rewards program, and more)
*Pets: If applicable, $60$80 pet rent per pet (includes $30 pet admin fee). Does not apply to Assistive Animals
VIEWING INSTRUCTIONS
IMPORTANT
ADDITIONAL DISCLOSURES
Stratton Vantage Property Management is an Arizona LLC (dba of Brewer & Stratton Property Management LLC)
12-month lease minimum; longer terms may be negotiable.
We follow the Fair Housing Act and do not discriminate based on race, color, religion, sex, handicap, familial status, or national origin.
All info is deemed reliable but not guaranteed. We are not responsible for any errors or omissions in this listing.
By submitting your information on this page you consent to being contacted by the Property Manager and RentEngine via SMS, phone, or email.
Townhouse for rent
$1,700/moFees may apply
1814 W Frier Dr, Phoenix, AZ 85021
2beds
1,316sqft
Price may not include required fees and charges. Price shown reflects the lease term provided. Learn more|
Townhouse
Available now
No pets
In unit laundry
2 Parking spaces parking
What's special
Freshly paved parking lotLarge outdoor storage shedGranite countertopsTile flooring throughoutStainless steel appliances
- 11 days |
- -- |
- -- |
Zillow last checked:
Listing updated:
Travel times

Let’s turn your rent into credit progress
Build credit history with every on-time payment and get credit for the payment you’re already making.
Facts & features
Interior
Bedrooms & bathrooms
- Bedrooms: 2
- Bathrooms: 2
- Full bathrooms: 2
Appliances
- Included: Dryer, Washer
- Laundry: In Unit
Interior area
- Total interior livable area: 1,316 sqft
Property
Parking
- Total spaces: 2
- Details: Contact manager
Features
- Exterior features: Fenced Yard
- Pool features: Pool
- Fencing: Fenced Yard
Details
- Parcel number: 15704153
Construction
Type & style
- Home type: Townhouse
- Property subtype: Townhouse
Utilities & green energy
- Utilities for property: Garbage, Sewage, Water
Building
Management
- Pets allowed: No
Community & HOA
Community
- Features: Pool
HOA
- Amenities included: Pool
Location
- Region: Phoenix
Financial & listing details
- Lease term: 1 Year
Price history
| Date | Event | Price |
|---|---|---|
| 8/22/2026 | Price change | $1,700-3.4%$1/sqft |
Source: Zillow Rentals Report a problem | ||
| 8/18/2026 | Listed for rent | $1,760$1/sqft |
Source: Zillow Rentals Report a problem | ||
| 7/31/2026 | Listing removed | $229,777$175/sqft |
Source:  ARMLS #7041138 Report a problem ARMLS #7041138 Report a problem | ||
| 7/10/2026 | Price change | $229,777-8.1%$175/sqft |
Source: ARMLS #7041138 Report a problem | ||
| 6/12/2026 | Listed for sale | $249,900+247.1%$190/sqft |
Source: ARMLS #7041138 Report a problem | ||
| 4/7/2014 | Sold | $72,000+4.3%$55/sqft |
Source: ARMLS #5054050 Report a problem | ||
| 2/12/2013 | Sold | $69,000$52/sqft |
Source: ARMLS #4856401 Report a problem | ||
Neighborhood: Alhambra
Nearby schools
GreatSchools rating
- 7/10Orangewood Elementary SchoolGrades: PK-8Distance: 0.3 mi
- 9/10Washington High SchoolGrades: 9-12Distance: 1 mi