Classic all-brick ranch in an established Peoria neighborhood delivers solid bones, great curb appeal, and plenty of space. Mature landscaping and a stunning Japanese maple greet you out front. Inside, a bright foyer opens into a spacious living room with a large picture window. Fresh paint, new luxury vinyl plank flooring, and new carpet throughout (2025) give the home a clean, move-in ready feel. The kitchen features oak cabinetry, dark laminate countertops, a peninsula breakfast bar, and a gas range, flowing into the dining area with backyard access. All three bedrooms offer ceiling fans and closet space. The full bath is nicely appointed with tile surround, large vanity, and a separate toilet and shower area. Downstairs, a massive finished rec room with wood paneling, drop ceiling, and built-in shelving offers flexible living space, plus a dedicated laundry room with utility sink. Out back, a large wood deck with lattice privacy screening overlooks a spacious fenced backyard filled with mature shade trees. Attached 2-car garage and central A/C complete the package. Minutes from Northwoods Mall, The Shoppes at Grand Prairie, Hy-Vee, Schnucks, Peoria Heights dining, and more. Everything you need is right around the corner.
For sale
$220,000
1814 W Latham Ln, Peoria, IL 61614
3beds
1,812sqft
Single Family Residence, Residential
Built in 1972
7,840 Square Feet Lot
$213,200 Zestimate®
$121/sqft
$-- HOA
What's special
All-brick ranchMature landscapingDrop ceilingPeninsula breakfast barStunning japanese mapleGreat curb appealFresh paint
- 33 days |
- 2,464 |
- 128 |
Likely to sell faster than
Zillow last checked:
Listing updated:
Listed by:
Chris Rothan Mobile:309-868-2841,
eXp Realty
Source: RMLS Alliance as distributed by MLS GRID,MLS#: PA1267629 Originating MLS: Peoria Area Association of Realtors
Originating MLS: Peoria Area Association of Realtors
Facts & features
Interior
Bedrooms & bathrooms
- Bedrooms: 3
- Bathrooms: 2
- Full bathrooms: 2
Bedroom 1
- Level: Main
- Dimensions: 11ft 1in x 14ft 6in
Bedroom 2
- Level: Main
- Dimensions: 12ft 11in x 10ft 0in
Bedroom 3
- Level: Main
- Dimensions: 9ft 7in x 12ft 2in
Other
- Level: Main
- Dimensions: 7ft 7in x 17ft 2in
Other
- Area: 540
Kitchen
- Level: Main
- Dimensions: 10ft 2in x 12ft 6in
Laundry
- Level: Basement
- Dimensions: 25ft 1in x 24ft 8in
Living room
- Level: Main
- Dimensions: 11ft 9in x 17ft 7in
Main level
- Area: 1272
Recreation room
- Level: Basement
- Dimensions: 25ft 1in x 31ft 11in
Heating
- Forced Air
Cooling
- Central Air
Appliances
- Included: Dryer, Microwave, Range, Refrigerator, Washer
Features
- Ceiling Fan(s), High Speed Internet
- Windows: Blinds
- Basement: Full,Partially Finished
Interior area
- Total structure area: 1,272
- Total interior livable area: 1,812 sqft
Property
Parking
- Total spaces: 2
- Parking features: Attached
- Attached garage spaces: 2
- Details: Number Of Garage Remotes: 1
Features
- Patio & porch: Deck
Lot
- Size: 7,840 Square Feet
- Dimensions: 70 x 114.08
- Features: Dead End Street, Level
Details
- Parcel number: 1420303002
- Zoning description: Residential
Construction
Type & style
- Home type: SingleFamily
- Architectural style: Ranch
- Property subtype: Single Family Residence, Residential
Materials
- Frame, Brick
- Foundation: Block
- Roof: Shingle
Condition
- New construction: No
- Year built: 1972
Utilities & green energy
- Sewer: Public Sewer
- Water: Public
- Utilities for property: Cable Available
Community & HOA
Community
- Subdivision: Meyer
Location
- Region: Peoria
Financial & listing details
- Price per square foot: $121/sqft
- Tax assessed value: $160,500
- Annual tax amount: $4,478
- Date on market: 6/19/2026
- Cumulative days on market: 34 days
- Road surface type: Paved
Estimated market value
$213,200
$203,000 - $224,000
$1,697/mo
Price history
| Date | Event | Price |
|---|---|---|
| 6/19/2026 | Listed for sale | $220,000+83.3%$121/sqft |
Source:  RMLS Alliance as distributed by MLS GRID #PA1267629 Report a problem RMLS Alliance as distributed by MLS GRID #PA1267629 Report a problem | ||
| 5/4/2001 | Sold | $120,000$66/sqft |
Source: Public Record Report a problem | ||
Public tax history
| Year | Property taxes | Tax assessment |
|---|---|---|
| 2024 | $3,844 +7.3% | $53,500 +9% |
| 2023 | $3,584 +11% | $49,090 +10.4% |
| 2022 | $3,230 +3.6% | $44,480 +5% |
| 2021 | $3,118 +0.5% | $42,360 +1% |
| 2020 | $3,101 -2.1% | $41,950 -2% |
| 2019 | $3,168 +0.2% | $42,800 -1.5% |
| 2018 | $3,161 -0.3% | $43,460 -1% |
| 2017 | $3,172 +0.7% | $43,900 |
| 2016 | $3,148 +2.8% | $43,900 +2% |
| 2015 | $3,063 +4.5% | $43,040 +0.5% |
| 2014 | $2,931 -0.4% | $42,840 -1.2% |
| 2013 | $2,943 -24% | $43,360 -12.9% |
| 2011 | $3,872 | $49,760 +8.3% |
| 2010 | -- | $45,950 +0.4% |
| 2009 | $3,481 +5.2% | $45,760 +2% |
| 2008 | $3,309 +3.2% | $44,860 +3.5% |
| 2007 | $3,205 +3.9% | $43,340 +3.2% |
| 2006 | $3,085 +5.2% | $42,000 +2.4% |
| 2005 | $2,932 +23% | $41,010 +23% |
| 1998 | $2,384 | $33,330 |
Find assessor info on the county website
Monthly payment
Est. payment
Payment breakdown
Explore the cost of this home by adjusting the details. Changes won't be saved.Climate risks
Neighborhood: 61614
Nearby schools
GreatSchools rating
- 5/10Rolling Acres Middle SchoolGrades: 5-12Distance: 0.8 mi
- 4/10Dr. C. T. Vivian Primary SchoolGrades: PK-4Distance: 1.3 mi
- 5/10Richwoods High SchoolGrades: 9-12Distance: 1.3 mi
Schools provided by the listing agent
- High: Richwoods
Source: RMLS Alliance as distributed by MLS GRID. This data may not be complete. We recommend contacting the local school district to confirm school assignments for this home.
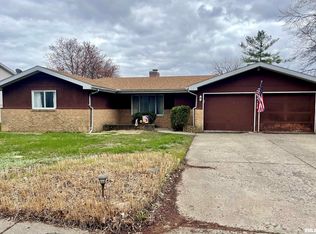
- $152,0003 bd2 ba1.8k sqft1810 W Latham Ln, Peoria, IL 61614Sold
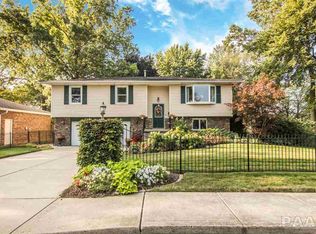
- $239,6003 bd2 ba1.9k sqft1820 W Latham Ln, Peoria, IL 61614Off Market
- $59,2104 bd1 ba1.7k sqft1811 W Marlene Ct, Peoria, IL 61614Off Market
- $37,110-- sqft1811 W Marlene Ct, Peoria, IL 61614Off Market
- $287,8003 bd2 ba2.1k sqft1817 W Marlene Ct, Peoria, IL 61614Off Market
- $250,0004 bd4 ba2.4k sqft1811 W Marlene Ct, Peoria, IL 61614Sold
- $250,0004 bd2 ba1.7k sqft1811 W Marlene Ct, Peoria, IL 61614Sold
- $202,3003 bd2 ba1.7k sqft1806 W Latham Ln, Peoria, IL 61614Off Market
A local agent can set up tours, give advice and negotiate with sellers.
A local lender can help you make sure your offer is ready when you are.
Similar homes
- $224,0003 bd2 ba1.8k sqft4004 N Brookridge Pl, Peoria, IL 61614For Sale
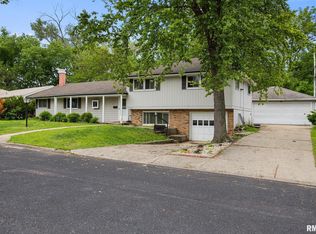
 MLS ID #PA1266657, Ryan Blackorby, Jim Maloof Realty, Inc.. RMLS Alliance as distributed by MLS GRID
 - $215,0004 bd3 ba2.6k sqft2717 W Castle Ct, Peoria, IL 61614For Sale
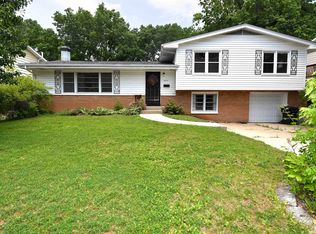 MLS ID #PA1267349, Zachary Oyler, Keller Williams Premier Realty. RMLS Alliance as distributed by MLS GRID
 - $250,0004 bd3 ba2.5k sqft1428 W Northmoor Rd, Peoria, IL 61614For Sale
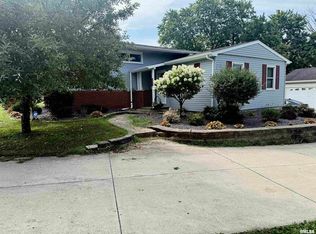 MLS ID #PA1268235, Jessica Ball, RE/MAX Traders Unlimited. RMLS Alliance as distributed by MLS GRID
 - $170,0003 bd1 ba1.3k sqft128 E Elaine Ave, Peoria, IL 61614For Sale
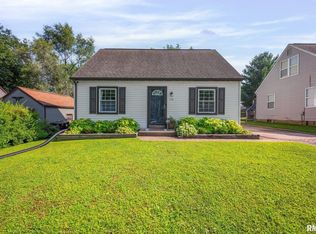 MLS ID #PA1268560, Stephanie Gehrig, Coldwell Banker Real Estate Group. RMLS Alliance as distributed by MLS GRID
 - $249,5003 bd3 ba2k sqft3216 W Wilshire Dr, Peoria, IL 61614For SaleMLS ID #PA1267997, Holly LaHood, RE/MAX Traders Unlimited. RMLS Alliance as distributed by MLS GRID
- $230,0004 bd2 ba1.6k sqft820 W Teton Dr, Peoria, IL 61614For SaleMLS ID #PA1268116, Matthew Williams, eXp Realty. RMLS Alliance as distributed by MLS GRID
- $236,9004 bd3 ba2k sqft2721 N Rustic Ridge Dr, Peoria, IL 61604For SaleMLS ID #PA1267744, Jennifer M Bradshaw, RE/MAX Traders Unlimited. RMLS Alliance as distributed by MLS GRID
- $199,9002 bd3 ba1.9k sqft4222 N Galena Rd, Peoria, IL 61614For SaleMLS ID #PA1264210, Adam J Merrick, Adam Merrick Real Estate. RMLS Alliance as distributed by MLS GRID
- $164,9003 bd1 ba1.2k sqft5229 N Hamilton Rd, Peoria, IL 61614For SaleMLS ID #PA1267807, Shelly Koeppel, eXp Realty. RMLS Alliance as distributed by MLS GRID
- $190,0004 bd2 ba2.1k sqft3018 W Wardcliffe Dr, Peoria, IL 61604For SaleMLS ID #PA1268220, Kayla Hicks, eXp Realty. RMLS Alliance as distributed by MLS GRID
- $209,9002 bd3 ba1.5k sqft3607 N Bigelow St, Peoria, IL 61604For SaleMLS ID #PA1267586, Adam J Merrick, Adam Merrick Real Estate. RMLS Alliance as distributed by MLS GRID
- $274,9004 bd2 ba2.1k sqft3202 W Birkshire Dr, Peoria, IL 61614For SaleMLS ID #PA1268217, Marjan Tahamtan, Signature Heights Realty, LLC. RMLS Alliance as distributed by MLS GRID
- $132,0003 bd1 ba1k sqft5406 N Longwood Dr, Peoria, IL 61614NewMLS ID #12712194, Jyotsna Somaraju, Coldwell Banker Real Estate Group. MRED as distributed by MLS GRID
- $229,9003 bd1 ba1.6k sqft1562 Spring Bay Rd, East Peoria, IL 61611For SaleMLS ID #PA1268229, Copernicus Warren, RE/MAX Traders Unlimited. RMLS Alliance as distributed by MLS GRID
- $169,9003 bd2 ba1.5k sqft2813 W Scenic Dr, Peoria, IL 61615For SaleMLS ID #PA1266801, Ryan Tucker, Keller Williams Revolution. RMLS Alliance as distributed by MLS GRID
- $186,9004 bd2 ba1.8k sqft4601 W Andover Dr, Peoria, IL 61615For SaleMLS ID #PA1266395, Emily Jones, RE/MAX Traders Unlimited. RMLS Alliance as distributed by MLS GRID
- $309,9003 bd3 ba1.8k sqft3900 N Bigelow St, Peoria, IL 61614For SaleMLS ID #PA1268062, Chris Rothan, eXp Realty. RMLS Alliance as distributed by MLS GRID
- $139,9003 bd2 ba1k sqft1405 W Crestwood Dr, Peoria, IL 61614For SaleMLS ID #PA1267949, Wendy S Kolbus, RE/MAX Traders Unlimited. RMLS Alliance as distributed by MLS GRID
- $224,9004 bd2 ba1.8k sqft1342 Lakeview Ave, East Peoria, IL 61611For SaleMLS ID #PA1267682, Rebecca Gaetz Bishop, Keller Williams Premier Realty. RMLS Alliance as distributed by MLS GRID
- $179,9003 bd1 ba1.2k sqft1117 E Hazard Ave, Peoria Heights, IL 61616For SaleMLS ID #PA1268566, Dorothy Greene, Gallery Homes Real Estate. RMLS Alliance as distributed by MLS GRID
