Skip main navigation
Sold for $303,000
  • $303,000

    1814 W Palms Dr, Port Charlotte, FL 33953

    3beds
    1,502sqft
    Villa
    Built in 2022
    4,693 Square Feet Lot
    $284,400 Zestimate®
    $202/sqft
    $2,036 Estimated rent

    Home value

    $284,400

    $253,000 - $319,000

    $2,036/mo

    Zestimate® history
    Loading
    Loading...

    Owner options

    List your home for rent

    $2,036/mo

    Rent Zestimate®

    Find your next renter with Zillow Rental Manager. Plus, with online applications, you can quickly screen prospective tenants – for free.

    Learn more

    $2,036/mo

    Rent Zestimate®

    Refinance and save

    $2,143/mo

    Est. payment

    Refinancing to a lower rate could help reduce your monthly payments and save thousands over the life of the loan.

    See today's rates

    $2,143/mo

    Est. payment

    Explore your selling options

    Work with a Zillow partner agent

    Leverage their expertise and Zillow's premium Showcase listings to get your home seen by more buyers.

    Get started

    List with your own agent

    Get your home in front of millions of buyers by listing it on Zillow.

    Learn how to do it

    Sell it yourself

    Take full control of how buyers see your home on Zillow by listing For Sale by Owner (FSBO).

    List your home

    What's special

    Fully fenced yardTotal privacyMatching quartz countertopsStone wall entryDecorative fenced in yardLarge open floor planNeutral-colored tile floors
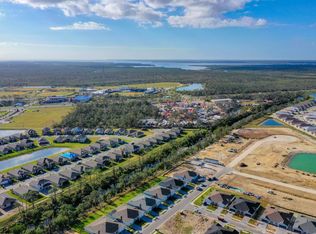
    Welcome to maintenance-free living in sunny Florida! The homeowner’s insurance is only $950 per year and the low-cost monthly HOA fee is only $156 (landscaping & master reserve fee). The HOA fee includes full lawn maintenance of your property (including inside your fence), roof replacement when needed, and outside painting of your villa. This rare villa has a fully fenced yard that backs up to a nature conservation with total privacy. There is a full view of the lake from the front bedroom. The villa is in a no-flood zone (Zone X) and no flood insurance is required. Upon arrival, you will notice mature landscaping, a paver driveway and walkway, and a stone wall entry. Once inside you will immediately be immersed in a large open floor plan with a massive 10.5-foot quartz countertop kitchen island, a decorative tile kitchen backsplash, neutral-colored tile floors throughout the main living area, 42” solid wood white kitchen cabinets, floor-to-ceiling tile in both bathrooms with matching quartz countertops, and a large master bedroom with a huge walk-in closet. Additional upgrades include Sherwin Williams designer paint throughout, Pergo laminate floors in all three bedrooms, pendant lights over the kitchen island with matching foyer light, ceiling fan in the master bedroom, epoxy flooring in the 2-car garage, a finished lanai with two ceiling fans, tech flooring and no-see-um screen, and a decorative fenced in yard for pets or entertaining. Attic flooring was recently installed for additional storage. The home has quarterly pest control including termite spikes, hurricane shutters, WiFi garage door opener, and a Ring doorbell that will stay with the property. Outside watering of your lawn is free. Garbage & sewer fees are included in your property taxes. If you're looking for an active lifestyle then this is your community. Take a short golf cart ride to the community pool with many aquatic exercise classes, a gym, 5 miles of walking/biking trails, a frisbee golf course, multiple playgrounds, soccer fields, and volleyball courts. The Gulf beaches are only 20 minutes away by car. With this much to do, you will never run out of ways to keep active!

    Zillow last checked:

    Listing updated:

    Listing Provided by:

    Camilo Perez 833-700-2782,

    HOME SOLD REALTY LLC 833-700-2782

    Bought with:

    Hansel Pitts, Jr., 544244

    COLDWELL BANKER SARASOTA CENT.

    Source: Stellar MLS,MLS#: TB8334645MLS LogoOriginating MLS: Suncoast Tampa

    Facts & features

    Interior

    Bedrooms & bathrooms
    • Bedrooms: 3
    • Bathrooms: 2
    • Full bathrooms: 2
    Primary bedroom
    • Features: Ceiling Fan(s), Dual Sinks, En Suite Bathroom, Shower No Tub, Stone Counters, Walk-In Closet(s)
    • Level: First
    • Area: 202.5 Square Feet
    • Dimensions: 13.5x15
    Bedroom 2
    • Features: Built-in Closet
    • Level: First
    Bedroom 3
    • Features: Built-in Closet
    • Level: First
    Bathroom 2
    • Level: First
    Dining room
    • Level: First
    • Area: 90 Square Feet
    • Dimensions: 10x9
    Kitchen
    • Features: Built-In Shelving, Pantry
    • Level: First
    • Area: 195 Square Feet
    • Dimensions: 15x13
    Laundry
    • Level: First
    Living room
    • Level: First
    • Area: 210 Square Feet
    • Dimensions: 15x14
    Heating
    • Central, Electric
    Cooling
    • Central Air
    Appliances
    • Included: Dishwasher, Disposal, Electric Water Heater, Exhaust Fan, Ice Maker, Microwave, Range, Refrigerator
    • Laundry: Inside, Laundry Room
    Features
    • Ceiling Fan(s), Open Floorplan, Primary Bedroom Main Floor, Solid Surface Counters, Solid Wood Cabinets, Split Bedroom, Thermostat, Walk-In Closet(s)
    • Flooring: Ceramic Tile, Laminate
    • Doors: Sliding Doors
    • Windows: Double Pane Windows, ENERGY STAR Qualified Windows, Rods, Shutters, Window Treatments, Hurricane Shutters
    • Has fireplace: No
    Interior area
    • Total structure area: 2,060
    • Total interior livable area: 1,502 sqft

    Property

    Parking
    • Total spaces: 2
    • Parking features: Driveway, Garage Door Opener, Ground Level, On Street
    • Attached garage spaces: 2
    • Has uncovered spaces: Yes
    Features
    • Levels: One
    • Stories: 1
    • Patio & porch: Covered, Patio, Screened
    • Exterior features: Irrigation System, Lighting, Rain Gutters, Sidewalk
    • Fencing: Fenced,Other
    • Has view: Yes
    • View description: Trees/Woods, Water, Pond
    • Has water view: Yes
    • Water view: Water,Pond
    Lot
    • Size: 4,693 sqft
    • Features: Conservation Area, Sidewalk
    • Residential vegetation: Mature Landscaping, Trees/Landscaped
    Details
    • Parcel number: 402112359015
    • Zoning: PD
    • Special conditions: None

    Construction

    Type & style
    • Home type: SingleFamily
    • Architectural style: Contemporary
    • Property subtype: Villa
    • Attached to another structure: Yes
    Materials
    • Block, Stucco
    • Foundation: Slab
    • Roof: Shingle
    Condition
    • Completed
    • New construction: No
    • Year built: 2022
    Details
    • Builder name: Ryan Homes
    • Warranty included: Yes

    Utilities & green energy

    • Sewer: Public Sewer
    • Water: Canal/Lake For Irrigation, Public
    • Utilities for property: Cable Available, Electricity Connected, Public, Sewer Connected, Sprinkler Recycled, Street Lights, Underground Utilities, Water Connected

    Community & neighborhood

    Security
    • Security features: Smoke Detector(s)
    Community
    • Community features: Fitness Center, Golf Carts OK, Playground, Sidewalks, Tennis Court(s)
    Location
    • Region: Port Charlotte
    • Subdivision: PALMS/WEST PORT

    HOA & financial

    HOA
    • Has HOA: Yes
    • HOA fee: $128 monthly
    • Amenities included: Basketball Court, Maintenance, Park, Playground, Tennis Court(s), Vehicle Restrictions
    • Services included: Common Area Taxes, Reserve Fund, Maintenance Structure, Maintenance Grounds, Other, Sewer
    • Association name: West Port Community Association
    Other fees
    • Pet fee: $0 monthly
    Other financial information
    • Total actual rent: 0

    Other

    Other facts
    • Listing terms: Cash,Conventional,FHA,VA Loan
    • Ownership: Fee Simple
    • Road surface type: Paved, Asphalt

    Price history

    DateEventPrice
    3/27/2025Sold$303,000-1.3%$202/sqft
    Source: Stellar MLS #TB8334645 Report a problem
    1/11/2025Pending sale$306,999$204/sqft
    Source: Stellar MLS #TB8334645 Report a problem
    1/3/2025Listed for sale$306,999$204/sqft
    Source: Stellar MLS #TB8334645 Report a problem
    1/2/2025Listing removed--
    Source: Owner Report a problem
    11/3/2024Listed for sale$306,999-0.6%$204/sqft
    Source: Owner Report a problem
    10/19/2024Listing removed$308,999$206/sqft
    Source: Stellar MLS #C7490884 Report a problem
    10/7/2024Listed for sale$308,999$206/sqft
    Source: Stellar MLS #C7490884 Report a problem
    9/27/2024Listing removed$308,999$206/sqft
    Source: Stellar MLS #C7490884 Report a problem
    8/26/2024Price change$308,999-2.8%$206/sqft
    Source: Stellar MLS #C7490884 Report a problem
    8/15/2024Price change$318,000-1.5%$212/sqft
    Source: Stellar MLS #C7490884 Report a problem
    7/5/2024Price change$322,900-0.6%$215/sqft
    Source: Stellar MLS #C7490884 Report a problem
    5/28/2024Price change$324,990-1.5%$216/sqft
    Source: Stellar MLS #C7490884 Report a problem
    4/6/2024Listed for sale$329,900+12.7%$220/sqft
    Source: Stellar MLS #C7490884 Report a problem
    12/5/2022Sold$292,800$195/sqft
    Source: Public Record Report a problem

    Public tax history

    YearProperty taxesTax assessment
    2025$5,916 +2%$213,484 +2.9%
    2024$5,798 +3.7%$207,467 +3%
    2023$5,592 +91.1%$201,424 +426.6%
    2022$2,927 $38,250

    Find assessor info on the county website

    Neighborhood: 33953

    Nearby schools

    GreatSchools rating
    Get a cash offer in 3 minutes
    Find out how much your home could sell for in as little as 3 minutes with a no-obligation cash offer.
    Estimated market value
    $284,400
    Get a cash offer in 3 minutes
    Find out how much your home could sell for in as little as 3 minutes with a no-obligation cash offer.
    Estimated market value
    $284,400