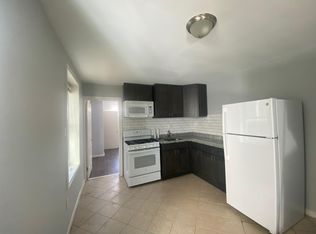
Welcome to this beautifully renovated 4-Bedroom, 3-Bathroom home in the up and coming neighborhood of Sharswood Philadelphia, just minutes away from center city! Step into this amazing home which features modern finishes, functional upgrades, and thoughtful design throughout. This move-in-ready home offers a seamless blend of style and convenience with hardwood floors flowing throughout, a fully finished basement, and plenty of living space for everyday comfort. Upon entering you are welcome into the spacious living room which is adorned with stunning hardwood floors that run throughout the entire property. The living and dining area is also complemented by an exposed brick wall that exudes charm and comfort. Just beyond the living and dining area is the gourmet kitchen which is a total show stopper! This kitchen is well equipped with sleek white shaker cabinetry, gorgeous backsplash, a breakfast bar, and stainless-steel appliances which include a refrigerator, dishwasher, oven range (gas), and built-in microwave. Plus, you'll love the convenience of laundry hook-ups located in the full bathroom situated conveniently near the kitchen. The second floor boasts three generously sized bedrooms with ample closet space and another full bathroom with a tub/shower combo. On the third floor, you'll find the spacious primary bedroom complete with a private ensuite full bathroom featuring a floor-to-ceiling tiled shower with a sleek glass enclosure. The fully finished basement adds even more living space, ideal for entertaining, storage, or a playroom. Bonus: With a full-priced offer, the seller is offering a 13-month HWA home warranty for added peace of mind! This property qualifies for a 10K Grant through the Majority-Minority Census Grant offered by Prosperity Home Mortgage, which can be used for closing costs, rate buy-down, and more. It is fully forgivable to all buyers, not just first-time buyers. Reach out for more information. Additionally, the property qualifies for the CRA program, offering a conventional loan with no mortgage insurance. This home boasts a Walk Score of 83, meaning most daily errands can be completed nearby without the need for a car. With a Transit Score of 78, public transportation options are excellent and easily accessible for most commutes. Additionally, the area features well-developed cycling routes and infrastructure. Dining Options: Enjoy local favorites like Kurry Shack Francisville, Young's Deli, Sushi Ya, Georgie's Truck, and more. Education: Several highly regarded schools are nearby, including Gesu School, St. Joseph's Preparatory School, Girard College, and Philadelphia Academic School. Shopping: Grocery options are plentiful with Neighborhood Grocery, Yellow Front Market, City Food Market, Stone’s Beer & Beverage Market, and other options close by. Transportation: Just a 10-minute trip to the BSL NRG Station and connecting service to Fern Rock TC at the Girard Station. Parks & Recreation: Nearby green spaces include Ingersoll Park, Francisville Playground, and Lawn Chairs, providing plenty of options for outdoor activities. Don't miss this incredible opportunity to own a turn-key home with modern design, functional features, and timeless finishes. Schedule your private showing today!
Sold for $405,000
Zillow last checked:
Listing updated:
Bought with:
Katerina Maskalenka, RS337305
Realty Mark Cityscape
Source: Bright MLS,MLS#: PAPH2427532
Price history
| Date | Event | Price |
|---|---|---|
| 5/5/2025 | Sold | $405,000-1.2%$219/sqft |
Source:  Bright MLS #PAPH2427532 Report a problem Bright MLS #PAPH2427532 Report a problem | ||
| 3/26/2025 | Contingent | $410,000$222/sqft |
Source: Bright MLS #PAPH2427532 Report a problem | ||
| 3/20/2025 | Price change | $410,000-1.2%$222/sqft |
Source: Bright MLS #PAPH2427532 Report a problem | ||
| 12/26/2024 | Listed for sale | $415,000-2.4%$225/sqft |
Source: Bright MLS #PAPH2427532 Report a problem | ||
| 12/19/2024 | Listing removed | $424,990$230/sqft |
Source: Bright MLS #PAPH2367576 Report a problem | ||
| 11/27/2024 | Price change | $424,990-1.2%$230/sqft |
Source: Bright MLS #PAPH2367576 Report a problem | ||
| 10/17/2024 | Price change | $429,990-2.1%$233/sqft |
Source: Bright MLS #PAPH2367576 Report a problem | ||
| 9/17/2024 | Price change | $439,000-1.3%$238/sqft |
Source: Bright MLS #PAPH2367576 Report a problem | ||
| 6/22/2024 | Listed for sale | $445,000$241/sqft |
Source: Bright MLS #PAPH2367576 Report a problem | ||
| 3/26/2024 | Listing removed | -- |
Source: Bright MLS #PAPH2288544 Report a problem | ||
| 10/16/2023 | Listed for sale | $445,000-4.3%$241/sqft |
Source: Bright MLS #PAPH2288544 Report a problem | ||
| 10/9/2023 | Listing removed | $464,990$252/sqft |
Source: Bright MLS #PAPH2257408 Report a problem | ||
| 9/6/2023 | Price change | $464,990-2.1%$252/sqft |
Source: Bright MLS #PAPH2257408 Report a problem | ||
| 7/13/2023 | Listed for sale | $474,990$257/sqft |
Source: Bright MLS #PAPH2257408 Report a problem | ||
| 7/13/2023 | Listing removed | $474,990$257/sqft |
Source: Bright MLS #PAPH2118088 Report a problem | ||
| 6/7/2023 | Price change | $474,990-2%$257/sqft |
Source: Bright MLS #PAPH2118088 Report a problem | ||
| 4/24/2023 | Price change | $484,900-2%$262/sqft |
Source: Bright MLS #PAPH2118088 Report a problem | ||
| 4/4/2023 | Price change | $495,000-2.9%$268/sqft |
Source: Bright MLS #PAPH2118088 Report a problem | ||
| 4/3/2023 | Price change | $509,990-1%$276/sqft |
Source: Bright MLS #PAPH2118088 Report a problem | ||
| 3/23/2023 | Price change | $514,990-1%$279/sqft |
Source: Bright MLS #PAPH2118088 Report a problem | ||
| 3/15/2023 | Listed for sale | $519,990-6.3%$281/sqft |
Source: Bright MLS #PAPH2118088 Report a problem | ||
| 2/13/2023 | Listing removed | $555,000$300/sqft |
Source: Bright MLS #PAPH2118088 Report a problem | ||
| 10/5/2022 | Price change | $555,000-2.6%$300/sqft |
Source: Bright MLS #PAPH2118088 Report a problem | ||
| 8/5/2022 | Price change | $569,900-1.7%$308/sqft |
Source: Bright MLS #PAPH2118088 Report a problem | ||
| 6/21/2022 | Price change | $579,900-1.7%$314/sqft |
Source: Bright MLS #PAPH2118088 Report a problem | ||
| 6/17/2022 | Listed for sale | $589,900+237.1%$319/sqft |
Source: Bright MLS #PAPH2118088 Report a problem | ||
| 2/13/2020 | Sold | $175,000$95/sqft |
Source: Public Record Report a problem | ||
Nearby homes
- $343,800-- bd-- ba1.8k sqft1812 W Thompson St, Philadelphia, PA 19121Off Market
- $519,7005 bd2 ba1.8k sqft1816 W Thompson St, Philadelphia, PA 19121Off Market
- $--3 bd1 ba950 sqft1816 W Thompson St #2, Philadelphia, PA 19121Off Market

- $--2 bd1 ba900 sqft1816 W Thompson St #1, Philadelphia, PA 19121Off Market
Get a cash offer in 3 minutes
Find out how much your home could sell for in as little as 3 minutes with a no-obligation cash offer.
Estimated market value
$414,700
