Absolutely perfect one story! Pristine move-in ready home, walking distance to Central Park. Wonderful location! Recent roof, air conditioning system and hot water heater. Updated appliances. Fantastic floorplan with 3 bedrooms, 2 baths and super cute patio off the kitchen. Fresh paint and neutral colors. Nice low maintenance laminate flooring. Large primary suite with 2 closets, nice bath with frameless glass shower. Pride of ownership throughout. Nice yard with sprinkler system. Very well taken care of. Third bedroom has French doors and could make an excellent study. Split bedrooms. You will love it! Refrigerator, washer and dryer to remain.
Sold
Price Unknown
1814 Water Oak Dr, Lewisville, TX 75067
3beds
1,290sqft
Single Family Residence
Built in 1991
4,312 Square Feet Lot
$321,000 Zestimate®
$--/sqft
$2,169 Estimated rent
Home value
$321,000
$305,000 - $337,000
$2,169/mo
Zestimate® history
Owner options
List your home for rent
$2,169/mo
Rent Zestimate®
Find your next renter with Zillow Rental Manager. Plus, with online applications, you can quickly screen prospective tenants – for free.
$2,169/mo
Rent Zestimate®
Refinance and save
Refinancing to a lower rate could help reduce your monthly payments and save thousands over the life of the loan.
Explore your selling options
Work with a Zillow partner agent
Leverage their expertise and Zillow's premium Showcase listings to get your home seen by more buyers.
Get startedList with your own agent
Get your home in front of millions of buyers by listing it on Zillow.
Learn how to do itSell it yourself
Take full control of how buyers see your home on Zillow by listing For Sale by Owner (FSBO).
List your homeWhat's special
Air conditioning systemFrench doorsFresh paintRecent roofFantastic floorplanNice bathLarge primary suite
Zillow last checked:
Listing updated:
Listed by:
Therese Turgon 0431302 972-317-9586,
RE/MAX Cross Country 972-317-9586,
Tiffany Yost 0695767 817-403-5409,
RE/MAX Cross Country
Bought with:
Kiley Evans
Compass RE Texas, LLC.
Source: NTREIS,MLS#: 20429413
Facts & features
Interior
Bedrooms & bathrooms
- Bedrooms: 3
- Bathrooms: 2
- Full bathrooms: 2
Primary bedroom
- Features: Dual Sinks, Walk-In Closet(s)
- Level: First
- Dimensions: 15 x 13
Bedroom
- Features: Split Bedrooms
- Level: First
- Dimensions: 11 x 11
Bedroom
- Level: First
- Dimensions: 10 x 10
Dining room
- Level: First
- Dimensions: 10 x 9
Kitchen
- Features: Breakfast Bar, Built-in Features, Galley Kitchen, Granite Counters, Pantry
- Level: First
- Dimensions: 15 x 8
Living room
- Level: First
- Dimensions: 15 x 14
Heating
- Central, Electric
Cooling
- Central Air, Ceiling Fan(s), Electric
Appliances
- Included: Dishwasher, Electric Range, Disposal, Microwave
- Laundry: Washer Hookup, Electric Dryer Hookup, In Kitchen, Other
Features
- Built-in Features, Decorative/Designer Lighting Fixtures, Double Vanity, Granite Counters, Pantry, Cable TV
- Flooring: Laminate, Tile
- Windows: Window Coverings
- Has basement: No
- Number of fireplaces: 1
- Fireplace features: Masonry, Wood Burning
Interior area
- Total interior livable area: 1,290 sqft
Property
Parking
- Total spaces: 2
- Parking features: Garage, Garage Door Opener, Garage Faces Rear
- Attached garage spaces: 2
Features
- Levels: One
- Stories: 1
- Patio & porch: Patio
- Pool features: None
- Fencing: Wood
Lot
- Size: 4,312 Square Feet
Details
- Parcel number: R110687
Construction
Type & style
- Home type: SingleFamily
- Architectural style: Traditional,Detached
- Property subtype: Single Family Residence
Materials
- Brick
- Foundation: Slab
- Roof: Composition
Condition
- Year built: 1991
Utilities & green energy
- Sewer: Public Sewer
- Water: Public
- Utilities for property: Sewer Available, Water Available, Cable Available
Community & HOA
Community
- Features: Curbs, Sidewalks
- Subdivision: Timbercreek Estate Sec 2
HOA
- Has HOA: No
Location
- Region: Lewisville
Financial & listing details
- Tax assessed value: $334,680
- Annual tax amount: $4,696
- Date on market: 9/12/2023
- Cumulative days on market: 2 days
Price history
| Date | Event | Price |
|---|---|---|
| 10/17/2023 | Sold | -- |
Source: NTREIS #20429413 Report a problem | ||
| 9/21/2023 | Pending sale | $319,900$248/sqft |
Source: NTREIS #20429413 Report a problem | ||
| 9/14/2023 | Contingent | $319,900$248/sqft |
Source: NTREIS #20429413 Report a problem | ||
| 9/12/2023 | Listed for sale | $319,900$248/sqft |
Source: NTREIS #20429413 Report a problem | ||
Public tax history
| Year | Property taxes | Tax assessment |
|---|---|---|
| 2025 | $4,191 -16.8% | $334,680 -6.2% |
| 2024 | $5,040 +23.8% | $356,882 +12.2% |
| 2023 | $4,072 +109.3% | $318,000 +28.5% |
| 2022 | $1,946 | $247,488 +10% |
| 2021 | $1,946 | $224,989 +10% |
| 2020 | $1,946 | $204,535 -11.2% |
| 2019 | $1,946 +2% | $230,339 +36.3% |
| 2018 | $1,908 +2.5% | $169,037 +10% |
| 2017 | $1,861 | $153,670 +10% |
| 2016 | $1,861 -25.2% | $139,700 +10% |
| 2015 | $2,488 | $127,000 +2.4% |
| 2014 | $2,488 | $124,000 |
| 2013 | $2,488 | $124,000 |
| 2012 | -- | $124,000 |
| 2011 | -- | $124,000 |
| 2010 | -- | $124,000 +0.1% |
| 2009 | -- | $123,867 -0.2% |
| 2007 | $1,690 -0.2% | $124,074 +0.8% |
| 2006 | $1,693 -2.2% | $123,036 -3.9% |
| 2005 | $1,730 | $128,080 +1.1% |
| 2004 | -- | $126,729 -1.3% |
| 2003 | -- | $128,392 +2.8% |
| 2002 | -- | $124,955 +11.5% |
| 2001 | -- | $112,112 |
Find assessor info on the county website
Neighborhood: Timbercreek
Nearby homes
- $290,9003 bd2 ba1.1k sqft1812 Water Oak Dr, Lewisville, TX 75067Off Market
- $--3 bd2 ba1.2k sqft1816 Water Oak Dr, Lewisville, TX 75067Sold
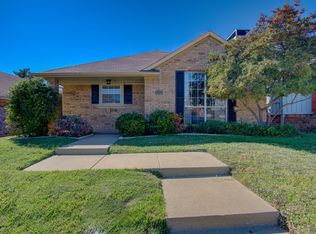
- $159,294-- bd-- ba-- sqft1816 Water Oak Dr, Lewisville, TX 75067Off Market
- $107,3293 bd2 ba1.2k sqft1816 Water Oak Dr, Lewisville, TX 75067Off Market
- $--3 bd2 ba1.2k sqft1810 Water Oak Dr, Lewisville, TX 75067Sold
- $297,5003 bd2 ba1.2k sqft1818 Water Oak Dr, Lewisville, TX 75067Off Market
- $314,4003 bd2 ba1.4k sqft1815 Blair Oak Dr, Lewisville, TX 75067Off Market
- $290,4003 bd2 ba1.1k sqft1813 Blair Oak Dr, Lewisville, TX 75067Off Market
Nearby schools
GreatSchools rating
- 4/10Lakeland Elementary SchoolGrades: PK-5Distance: 1 mi
- 2/10Marshall Durham Middle SchoolGrades: 6-8Distance: 0.5 mi
- 3/10Lewisville High SchoolGrades: 9-12Distance: 1.7 mi
Schools provided by the listing agent
- Elementary: Creekside
- Middle: Marshall Durham
- High: Lewisville
- District: Lewisville ISD
Source: NTREIS. This data may not be complete. We recommend contacting the local school district to confirm school assignments for this home.
Get a cash offer in 3 minutes
Find out how much your home could sell for in as little as 3 minutes with a no-obligation cash offer.
Estimated market value
$321,000
Get a cash offer in 3 minutes
Find out how much your home could sell for in as little as 3 minutes with a no-obligation cash offer.
Estimated market value
$321,000
- Texas
- Denton County
- Lewisville
- 75067
- Timbercreek
- 1814 Water Oak Dr
