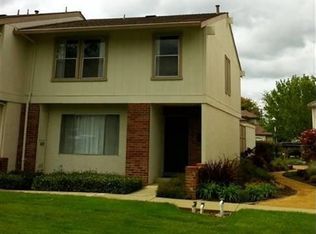
Life feels a little simpler here. Tucked within the established Oak Glen community, this inviting 2-bedroom, 1.5-bath townhome is thoughtfully designed for comfortable everyday living. The main level features a spacious living room anchored by a cozy fireplace, a dedicated dining area, and an updated kitchen with open shelving that brings a fresh, modern touch. Just beyond the living room, the private patio becomes a natural extension of the home - perfect for dining outdoors beneath the shade of a mature tree, enjoying a quiet morning coffee or adding your favorite potted plants, herbs and seasonal color. Upstairs, 2 generously sized bedrooms share a full bath, while a powder room, indoor laundry, central A/C and a detached 2 car garage with additional storage make daily life refreshingly practical. With the HOA maintaining the exterior and common areas, you'll have more time to enjoy the things you love instead of weekend upkeep. Whether purchasing your first home, rightsizing, or simply seeking a home that's easy to care for, this residence strikes a balance between comfort and convenience. Ideally located near parks, trails, shopping, dining, and commuter routes, it offers the best of a well-established neighborhood with everyday essentials just minutes away. Warm, welcoming and refreshingly easy to live in, it's a place you'll be happy to call home.
For sale
$489,999
1814 Wildbrook Ct APT C, Concord, CA 94521
2beds
1,281sqft
Residential, Townhouse
Built in 1971
1,340 Square Feet Lot
$490,100 Zestimate®
$383/sqft
$536/mo HOA
What's special
Cozy fireplacePrivate patioDedicated dining areaPowder roomIndoor laundry
- 22 hours
- 79
- 3
Zillow last checked:
Listing updated:
Listed by:
Stephanie Hevezi DRE #02131973 510-410-9802,
Engel & Voelkers
Source: Bay East AOR,MLS#: 41146967
Facts & features
Interior
Bedrooms & bathrooms
- Bedrooms: 2
- Bathrooms: 2
- Full bathrooms: 1
- Partial bathrooms: 1
Rooms
- Room types: 0.5 Bath, Main Entry, 2 Bedrooms, 1 Bath, Dining Room, Dining Area
Bathroom
- Features: Shower Over Tub, Split Bath, Stall Shower
Kitchen
- Features: Dishwasher, Electric Range/Cooktop, Disposal, Range/Oven Free Standing, Refrigerator
Heating
- Electric, Forced Air, Fireplace(s)
Cooling
- Central Air
Appliances
- Included: Dishwasher, Electric Range, Free-Standing Range, Refrigerator, Dryer, Washer
- Laundry: In Unit, Common Area
Features
- Flooring: Laminate, Carpet
- Windows: Double Pane Windows, Window Coverings
- Number of fireplaces: 1
- Fireplace features: Brick, Living Room
Interior area
- Total structure area: 1,281
- Total interior livable area: 1,281 sqft
Video & virtual tour
Property
Parking
- Total spaces: 2
- Parking features: Detached, Garage Faces Rear, Private
- Garage spaces: 2
Features
- Levels: Two
- Stories: 2
- Patio & porch: Patio, Enclosed
- Exterior features: Balcony
- Pool features: In Ground, Fenced, See Remarks, Community
Lot
- Size: 1,340 Square Feet
- Features: Level
Details
- Parcel number: 1160400899
- Special conditions: Standard
Construction
Type & style
- Home type: Townhouse
- Architectural style: Traditional
- Property subtype: Residential, Townhouse
Materials
- Brick, Stucco, Wood Siding
- Roof: Composition
Condition
- Existing
- New construction: No
- Year built: 1971
Utilities & green energy
- Electric: No Solar
- Sewer: Public Sewer
- Water: Public
Community & HOA
Community
- Subdivision: Concord
HOA
- Has HOA: Yes
- Amenities included: Pool, Guest Parking
- Services included: Common Area Maint, Management Fee, Reserve Fund, Water/Sewer, Insurance
- HOA fee: $536 monthly
- HOA name: OAK GLEN HOA
- HOA phone: 925-566-6800
Location
- Region: Concord
Financial & listing details
- Price per square foot: $383/sqft
- Tax assessed value: $174,395
- Price range: $490K - $490K
- Date on market: 9/2/2026
- Listing agreement: Excl Right
- Listing terms: Cash,Conventional
Estimated market value
$490,100
$466,000 - $515,000
$2,577/mo
Price history
| Date | Event | Price |
|---|---|---|
| 9/2/2026 | Listed for sale | $489,999-1%$383/sqft |
Source:  Bay East AOR #41146967 Report a problem Bay East AOR #41146967 Report a problem | ||
| 8/1/2026 | Listing removed | $495,000$386/sqft |
Source:  Engel & Volkers #41140929 Report a problem Engel & Volkers #41140929 Report a problem | ||
| 7/10/2026 | Listed for sale | $495,000+2765.9%$386/sqft |
Source: Bay East AOR #41140929 Report a problem | ||
| 12/4/1996 | Sold | $17,272$13/sqft |
Source: Public Record Report a problem | ||
Public tax history
| Year | Property taxes | Tax assessment |
|---|---|---|
| 2026 | -- | $174,395 +2% |
| 2025 | $2,731 +3.4% | $170,977 +2% |
| 2024 | $2,641 +2.9% | $167,626 +2% |
| 2023 | $2,567 +2.4% | $164,341 +2% |
| 2022 | $2,508 +3.4% | $161,120 +2% |
| 2021 | $2,425 +1.4% | $157,962 +1% |
| 2020 | $2,392 +1.3% | $156,344 +2% |
| 2019 | $2,361 +4.7% | $153,280 +2% |
| 2018 | $2,256 +4.4% | $150,276 +2% |
| 2017 | $2,161 +4.4% | $147,331 +2% |
| 2016 | $2,071 +2.8% | $144,443 +1.5% |
| 2015 | $2,015 | $142,275 +2% |
| 2014 | $2,015 | $139,489 +0.5% |
| 2013 | -- | $138,859 +2% |
| 2012 | -- | $136,138 +2% |
| 2011 | -- | $133,470 +0.8% |
| 2010 | -- | $132,474 -0.2% |
| 2009 | -- | $132,789 +2% |
| 2008 | -- | $130,187 +2% |
| 2007 | -- | $127,635 +2% |
| 2006 | -- | $125,133 +2% |
| 2005 | -- | $122,680 +2% |
| 2004 | -- | $120,275 +1.9% |
| 2003 | -- | $118,072 +2% |
| 2002 | -- | $115,758 +2% |
| 2001 | -- | $113,489 |
Find assessor info on the county website
Monthly payment
Est. payment
Payment breakdown
Explore the cost of this home by adjusting the details. Changes won't be saved.Climate risks
Neighborhood: Clayton Valley
Nearby schools
Schools provided by the listing agent
- District: Mount Diablo (925) 682-8000
Source: Bay East AOR. This data may not be complete. We recommend contacting the local school district to confirm school assignments for this home.

Similar homes
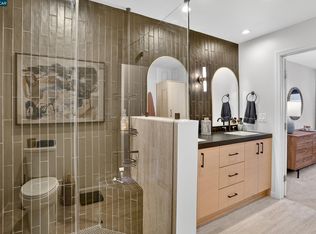
- $495,0002 bd3 ba1.2k sqft1819 Wildbrook Ct APT C, Concord, CA 94521For Sale
 MLS ID #41135462, Robert Moody. CCAR
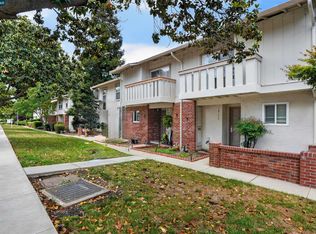
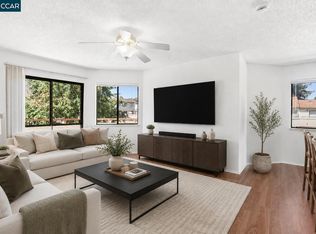
 - $475,0003 bd2 ba1.2k sqft5065 Valley Crest Dr APT 242, Concord, CA 94521For Sale
 MLS ID #41140370, Rula Masannat. CCAR
 - $410,0003 bd2 ba1.1k sqftParkwood, Concord, CA 94521For Sale
 MLS ID #41145878, Amin Arikat. Bay East AOR
 - $499,0002 bd2 ba1.1k sqft163 Holiday Hills Dr, Martinez, CA 94553For Sale
 MLS ID #41146355, Krystle Greenwalt. CCAR
Local buyer's agents are ready to help
