Welcome to this stately brick executive home in the desirable Edwards Ferry neighborhood, backing directly to the serene woodlands of Battlefield National Park. Beautifully landscaped, a two-car garage, and an inviting covered entry, this home offers refined style and exceptional comfort. Inside, the foyer opens gracefully into formal entertaining spaces, combining timeless elements of crown molding, wainscoting, and gleaming hardwood floors in a modern, open layout that’s perfect for entertaining and everyday living. The heart of the home is the open-concept kitchen and family room, highlighted by abundant windows and exterior doors that invite natural light and effortless flow to outdoor living spaces. The updated gourmet kitchen is a chef’s delight, featuring granite countertops, stainless steel GE Profile appliances, ample cabinetry, and a spacious eat-in breakfast area. Enjoy outdoor relaxation and entertainment on the deck and patio overlooking your lush, landscaped yard, complete with a 10-zone irrigation system, invisible fence (2021), and backing to trees that lead into wooded trails of Edwards Landing Park. The main level also conveniently includes a large mudroom leading to the garage, plus an adjacent laundry room with exterior access and new GE Smart frontloading washer and dryer (2025). Upstairs, new hardwood floors complement four generously sized bedrooms. The primary suite features a bright bay window and two walk-in closets, including one extra-large closet with a window, and an updated primary bath with a soaking tub, separate shower, and new vanity. Three additional bedrooms share a well-appointed full bath with double sinks, offering flexible accommodations for family, guests, or a home office. The lower level offers a spacious recreation area, a versatile bonus room ideal as guest or office space, an updated half bath, abundant storage, and convenient walk-up access to the backyard. This meticulously maintained home includes significant recent upgrades: a new roof (2019), water heater (2018), dual HVAC units and furnace (2017), new patio and exterior doors (2022), enhanced OrkinTherm attic insulation (2024), and updated bathroom cabinetry (2025). Smart features include EVE light switches (2023), ADT security,Equipped with the latest home automations for connected homes, including locks, light switches, thermostats, and a ring doorbell. Light switches by Eve home, using thread over matter for rapid and responsive control using a variety of different ecosystems (Google Home, Apple Home/Homekit, Smartthings, Amazon Alexa, etc…). Premium Ecobee thermostats for control of a two-zone HVAC system; seamlessly integrating into the same ecosystems. A Yale thread over matter lock with Level Home locks that are virtually invisible. Enjoy control of these from anywhere in the world with an internet connection. and Ring surveillance systems, ensuring comfort and efficiency for years to come. Perfectly positioned, this Brookfield home delivers an exceptional lifestyle with style, convenience, and direct access to natural beauty right outside your door. Please call alternate agent with questions!
Sold for $1,100,000
$1,100,000
1814 Woods Edge Dr NE, Leesburg, VA 20176
4beds
4,052sqft
Single Family Residence
Built in 2004
0.28 Acres Lot
$1,095,900 Zestimate®
$271/sqft
$4,400 Estimated rent
Home value
$1,095,900
$1.04M - $1.15M
$4,400/mo
Zestimate® history
Owner options
List your home for rent
$4,400/mo
Rent Zestimate®
Find your next renter with Zillow Rental Manager. Plus, with online applications, you can quickly screen prospective tenants – for free.
$4,400/mo
Rent Zestimate®
Refinance and save
$6,812/mo
Est. payment
Refinancing to a lower rate could help reduce your monthly payments and save thousands over the life of the loan.
$6,812/mo
Est. payment
Explore your selling options
Work with a Zillow partner agent
Leverage their expertise and Zillow's premium Showcase listings to get your home seen by more buyers.
Get startedList with your own agent
Get your home in front of millions of buyers by listing it on Zillow.
Learn how to do itSell it yourself
Take full control of how buyers see your home on Zillow by listing For Sale by Owner (FSBO).
List your homeWhat's special
Beautifully landscapedInvisible fenceTwo-car garageStately brick executive homeGranite countertopsInviting covered entryUpdated half bath
Zillow last checked:
Listing updated:
Listed by:
Jean Garrell 703-599-1178,
Keller Williams Realty,
Listing Team: The Garrell Group
Bought with:
Shannon Jones, 0225259730
Pearson Smith Realty, LLC
Source: Bright MLS,MLS#: VALO2116924
Facts & features
Interior
Bedrooms & bathrooms
- Bedrooms: 4
- Bathrooms: 4
- Full bathrooms: 2
- 1/2 bathrooms: 2
- Main level bathrooms: 1
Basement
- Area: 1137
Heating
- Forced Air, Natural Gas
Cooling
- Ceiling Fan(s), Central Air, Electric
Appliances
- Included: Cooktop, Down Draft, Dishwasher, Disposal, Dryer, Exhaust Fan, Extra Refrigerator/Freezer, Ice Maker, Double Oven, Refrigerator, Washer, Water Conditioner - Owned, Gas Water Heater
Features
- Breakfast Area, Family Room Off Kitchen, Kitchen - Gourmet, Dining Area, Chair Railings, Crown Molding, Primary Bath(s), Floor Plan - Traditional, Formal/Separate Dining Room, Kitchen Island, Kitchen - Table Space, Walk-In Closet(s)
- Flooring: Carpet, Hardwood, Ceramic Tile, Wood
- Basement: Sump Pump,Finished
- Number of fireplaces: 1
Interior area
- Total structure area: 4,052
- Total interior livable area: 4,052 sqft
- Finished area above ground: 2,915
- Finished area below ground: 1,137
Property
Parking
- Total spaces: 2
- Parking features: Garage Door Opener, Garage Faces Front, Off Street, On Street, Attached
- Attached garage spaces: 2
- Has uncovered spaces: Yes
Accessibility
- Accessibility features: None
Features
- Levels: Three
- Stories: 3
- Patio & porch: Deck, Patio
- Pool features: Community
- Has view: Yes
- View description: Trees/Woods
Lot
- Size: 0.28 Acres
- Features: Backs to Trees, Landscaped, Private, Wooded, Vegetation Planting
Details
- Additional structures: Above Grade, Below Grade
- Parcel number: 146175363000
- Zoning: LB:PRN
- Special conditions: Standard
Construction
Type & style
- Home type: SingleFamily
- Architectural style: Colonial
- Property subtype: Single Family Residence
Materials
- Brick, Aluminum Siding
- Foundation: Permanent
Condition
- Excellent
- New construction: No
- Year built: 2004
Details
- Builder model: Allister
Utilities & green energy
- Sewer: Public Sewer
- Water: Public
Community & HOA
Community
- Subdivision: Edwards Landing
HOA
- Has HOA: Yes
- Amenities included: Bike Trail, Common Grounds, Pool, Tennis Court(s), Tot Lots/Playground
- Services included: Common Area Maintenance, Pool(s)
- HOA fee: $91 monthly
Location
- Region: Leesburg
Financial & listing details
- Price per square foot: $271/sqft
- Tax assessed value: $960,690
- Annual tax amount: $9,102
- Date on market: 3/20/2026
- Listing agreement: Exclusive Right To Sell
- Ownership: Fee Simple
Price history
| Date | Event | Price |
|---|---|---|
| 5/21/2026 | Sold | $1,100,000-5.6%$271/sqft |
Source:  Bright MLS #VALO2116924 Report a problem Bright MLS #VALO2116924 Report a problem | ||
| 4/7/2026 | Contingent | $1,165,000$288/sqft |
Source: Bright MLS #VALO2116924 Report a problem | ||
| 3/20/2026 | Listed for sale | $1,165,000$288/sqft |
Source: Bright MLS #VALO2116924 Report a problem | ||
| 8/4/2025 | Listing removed | $1,165,000$288/sqft |
Source: Bright MLS #VALO2097766 Report a problem | ||
| 6/19/2025 | Listed for sale | $1,165,000+115.7%$288/sqft |
Source: Bright MLS #VALO2097766 Report a problem | ||
| 3/5/2011 | Listing removed | $539,990$133/sqft |
Source: iseemedia #LO7326485 Report a problem | ||
| 2/25/2011 | Listed for sale | $539,9900%$133/sqft |
Source: iseemedia #LO7326485 Report a problem | ||
| 6/24/2010 | Sold | $540,000$133/sqft |
Source: Public Record Report a problem | ||
Public tax history
| Year | Property taxes | Tax assessment |
|---|---|---|
| 2026 | $7,734 +3.7% | $960,690 +3.7% |
| 2025 | $7,459 -4.1% | $926,540 +3.1% |
| 2024 | $7,775 -0.9% | $898,870 +0.2% |
| 2023 | $7,847 +14.6% | $896,780 +16.6% |
| 2022 | $6,845 +13.4% | $769,110 +24.9% |
| 2021 | $6,035 -1.9% | $615,770 +3.6% |
| 2020 | $6,152 -15.1% | $594,420 +1.4% |
| 2019 | $7,246 +19.5% | $586,350 +4.9% |
| 2018 | $6,065 +2.7% | $559,020 +6.5% |
| 2017 | $5,905 +505.9% | $524,930 +0.6% |
| 2016 | $975 | $521,850 +40.2% |
| 2015 | $975 +1.6% | $372,260 -1.8% |
| 2014 | $959 -85.1% | $378,930 -2.5% |
| 2013 | $6,434 | $388,600 |
| 2012 | -- | -- |
| 2011 | -- | -- |
| 2010 | -- | -- |
| 2009 | -- | $524,600 -11% |
| 2008 | -- | $589,200 -2.9% |
| 2007 | -- | $606,600 -11.4% |
| 2006 | -- | $684,300 +37.1% |
| 2005 | -- | $499,100 -4.1% |
| 2004 | -- | $520,700 |
Find assessor info on the county website
Neighborhood: 20176
Nearby homes
- $1,101,0005 bd5 ba3.4k sqft1812 Woods Edge Dr NE, Leesburg, VA 20176Off Market
- $1,098,4004 bd3 ba3.6k sqft1816 Woods Edge Dr NE, Leesburg, VA 20176Off Market
- $1,075,0005 bd5 ba5.1k sqft1818 Woods Edge Dr NE, Leesburg, VA 20176Sold
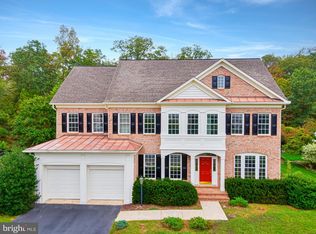
- $1,154,4004 bd4 ba4.1k sqft1810 Woods Edge Dr NE, Leesburg, VA 20176Off Market
- $1,009,6004 bd2 ba3.1k sqft1813 Woods Edge Dr NE, Leesburg, VA 20176Off Market
- $1,097,5004 bd4 ba4.5k sqft1811 Woods Edge Dr NE, Leesburg, VA 20176Off Market
- $1,103,6004 bd4 ba3.5k sqft1815 Woods Edge Dr NE, Leesburg, VA 20176Off Market
- $1,124,6004 bd3 ba4.6k sqft900 Tinsman Dr NE, Leesburg, VA 20176Off Market
Nearby schools
GreatSchools rating
- 6/10Ball's Bluff Elementary SchoolGrades: PK-5Distance: 0.6 mi
- 5/10Smart's Mill Middle SchoolGrades: 6-8Distance: 1.5 mi
- 5/10Tuscarora High SchoolGrades: PK-12Distance: 2 mi
Schools provided by the listing agent
- Elementary: Ball's Bluff
- Middle: Smart's Mill
- High: Tuscarora
- District: Loudoun County Public Schools
Source: Bright MLS. This data may not be complete. We recommend contacting the local school district to confirm school assignments for this home.
Get a cash offer in 3 minutes
Find out how much your home could sell for in as little as 3 minutes with a no-obligation cash offer.
Estimated market value
$1,095,900
Get a cash offer in 3 minutes
Find out how much your home could sell for in as little as 3 minutes with a no-obligation cash offer.
Estimated market value
$1,095,900
- Virginia
- Loudoun County
- Leesburg
- 20176
- 1814 Woods Edge Dr NE
Nearby cities
Nearby zip codes
Other Leesburg Topics
