Do not let this beauty pass you by! An amazing home and move in ready. This home has been continuously taken care of throughout the years and will be your perfect fit! Features 3 bedrooms 2 baths and 1,796 sq ft of comfortable living space. Updated kitchen and bathrooms, Milgard windows, presidential roof, indoor laundry, workshop area in garage are many of the wonderful aspects this home showcases. Lovely yard spaces with an expansive covered patio for your outdoor relaxing and entertaining are highlights. This home sits withing walking distance to the schools and grocery stores, and a community ready to invite you to many events throughout the years. Welcome to your home sweet beautiful home!
Closed
$635,000
18140 Arrigone Way, Linden, CA 95236
3beds
1,796sqft
Single Family Residence
Built in 1986
8,001 Square Feet Lot
$646,600 Zestimate®
$354/sqft
$2,725 Estimated rent
Home value
$646,600
Estimated sales range
Not available
$2,725/mo
Zestimate® history
Owner options
List your home for rent
$2,725/mo
Rent Zestimate®
Find your next renter with Zillow Rental Manager. Plus, with online applications, you can quickly screen prospective tenants – for free.
$2,725/mo
Rent Zestimate®
Refinance and save
$4,169/mo
Est. payment
Refinancing to a lower rate could help reduce your monthly payments and save thousands over the life of the loan.
$4,169/mo
Est. payment
Explore your selling options
Work with a Zillow partner agent
Leverage their expertise and Zillow's premium Showcase listings to get your home seen by more buyers.
Get startedList with your own agent
Get your home in front of millions of buyers by listing it on Zillow.
Learn how to do itSell it yourself
Take full control of how buyers see your home on Zillow by listing For Sale by Owner (FSBO).
List your homeWhat's special
Workshop area in garagePresidential roofUpdated kitchenExpansive covered patioIndoor laundryMilgard windows
Zillow last checked:
Listing updated:
Listed by:
Karrie Goold DRE #01433486 209-969-9025,
PMZ Real Estate
Bought with:
Lisa Steves, DRE #01269308
PMZ Real Estate
Source: MetroList Services of CA,MLS#: 225134657Originating MLS: MetroList Services, Inc.
Facts & features
Interior
Bedrooms & bathrooms
- Bedrooms: 3
- Bathrooms: 2
- Full bathrooms: 2
Rooms
- Room types: Kitchen, Laundry, Living Room, Workshop
Primary bedroom
- Features: Walk-In Closet, Outside Access
Primary bathroom
- Features: Shower Stall(s), Tile, Quartz, Window
Dining room
- Features: Breakfast Nook, Bar, Formal Area
Kitchen
- Features: Granite Counters, Stone Counters
Heating
- Central, Gas
Cooling
- Ceiling Fan(s), Central Air, Whole House Fan
Appliances
- Included: Gas Water Heater, Dishwasher, Disposal, Microwave, Plumbed For Ice Maker, Free-Standing Electric Oven, Free-Standing Electric Range
- Laundry: Laundry Room, Cabinets, Electric Dryer Hookup, Inside Room
Features
- Central Vac Plumbed, Central Vacuum
- Flooring: Carpet, Laminate, Tile
- Has fireplace: No
Interior area
- Total structure area: 0
- Total interior livable area: 1,796 sqft
Property
Parking
- Total spaces: 2
- Parking features: Attached, Garage Door Opener, Garage Faces Front, Workshop in Garage
- Attached garage spaces: 2
Features
- Fencing: Back Yard,Wood
Lot
- Size: 8,001 Square Feet
- Features: Auto Sprinkler F&R, Landscape Back, Landscape Front
- Topography: Level,Level
Details
- Zoning: SFR
- Special conditions: Other
Construction
Type & style
- Home type: SingleFamily
- Architectural style: Traditional
- Property subtype: Single Family Residence
Materials
- Brick Veneer, Stucco, Wood
- Foundation: Slab
- Roof: Composition
Condition
- Year built: 1986
Utilities & green energy
- Electric: 220 Volts
- Sewer: Other
- Water: Public
- Utilities for property: Cable Available, Public, Natural Gas Available, Natural Gas Connected
Community & HOA
Community
- Subdivision: Linden Woods
Location
- Region: Linden
Financial & listing details
- Price per square foot: $354/sqft
- Price range: $635K - $635K
- Date on market: 9/20/2026
- Road surface type: Paved
Price history
| Date | Event | Price |
|---|---|---|
| 11/18/2025 | Sold | $635,000$354/sqft |
Source: MetroList Services of CA #225134657 Report a problem | ||
| 10/24/2025 | Pending sale | $635,000$354/sqft |
Source: MetroList Services of CA #225134657 Report a problem | ||
| 10/18/2025 | Listed for sale | $635,000$354/sqft |
Source: MetroList Services of CA #225134657 Report a problem | ||
Public tax history
Tax history is unavailable.
Neighborhood: 95236
Nearby homes
- $635,0003 bd2 ba1.7k sqft18140 E Arrigone Way, Linden, CA 95236Sold
- $633,8003 bd2 ba2.1k sqft18120 E Arrigone Way, Linden, CA 95236Off Market
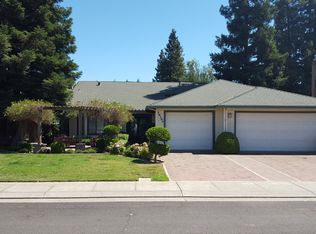
- $613,2003 bd2 ba2.1k sqft18120 Arrigone Way, Linden, CA 95236Off Market

- $562,3003 bd3 ba1.8k sqft18160 Arrigone Way, Linden, CA 95236Off Market
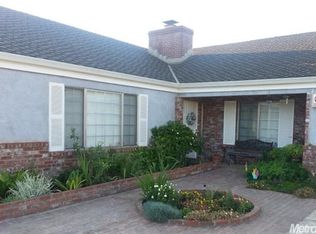
- $557,5003 bd3 ba1.8k sqft18160 E Arrigone Way, Linden, CA 95236Off Market
- $686,0003 bd2 ba2.3k sqft18161 E Foreman Ct, Linden, CA 95236Off Market
- $681,1003 bd2 ba2.3k sqft18161 Foreman Ct, Linden, CA 95236Off Market
- $616,2003 bd3 ba2.1k sqft18141 E Foreman Ct, Linden, CA 95236Off Market
Nearby schools
GreatSchools rating
- 5/10Linden Elementary SchoolGrades: K-4Distance: 0.1 mi
- 6/10Waterloo Elementary SchoolGrades: 5-8Distance: 5.6 mi
- 6/10Linden High SchoolGrades: 9-12Distance: 0.3 mi
Get a cash offer in 3 minutes
Find out how much your home could sell for in as little as 3 minutes with a no-obligation cash offer.
Estimated market value
$646,600
Get a cash offer in 3 minutes
Find out how much your home could sell for in as little as 3 minutes with a no-obligation cash offer.
Estimated market value
$646,600
- California
- San Joaquin County
- Linden
- 95236
- 18140 Arrigone Way
