SELLER OFFERING 2/1 RATE BUY DOWN....with Essential mortgage on a conventional loan for qualified buyers. Terms and conditions will apply. Nestled in a quiet rural subdivision, this house boasts 4 bedrooms and 2 1/2 baths adorned with wood, laminate, and ceramic flooring throughout. Culinary enthusiasts will appreciate the gas cooktop, corner pantry, bar area, and with fresh, neutral paint in the bedrooms and bathrooms. A recent roof installation is a huge plus along with the expansive lot including area for a boat port invites outdoor enthusiasts. The generous 4-car garage – for vehicles, tools, and equipment, comes complete with a walk-up attic and 220 power, ensures practicality and convenience. Situated in a highly regarded school zone, the neighborhood adds a friendly appeal to the property with a stocked neighborhood lake. The seller's offer of a concession for a 2-1 rate buy down enhances the attractiveness of this already appealing home. The large back yard backs up to wooded area and is completely fenced. There is a double gate 18' wide at the end of the driveway and a pad of concrete behind the workshop for boat parking. Flood Zone X per owner. Owner does have the optional flood policy to transfer to buyer at closing.
Sold
Price Unknown
18140 Kenner Dr, Prairieville, LA 70769
4beds
2,167sqft
Single Family Residence, Residential
Built in 2002
0.35 Acres Lot
$384,100 Zestimate®
$--/sqft
$2,525 Estimated rent
Home value
$384,100
$365,000 - $403,000
$2,525/mo
Zestimate® history
Owner options
List your home for rent
$2,525/mo
Rent Zestimate®
Find your next renter with Zillow Rental Manager. Plus, with online applications, you can quickly screen prospective tenants – for free.
$2,525/mo
Rent Zestimate®
Refinance and save
$120/mo
Est. payment
Refinancing to a lower rate could help reduce your monthly payments and save thousands over the life of the loan.
$120/mo
Est. payment
Explore your selling options
Work with a Zillow partner agent
Leverage their expertise and Zillow's premium Showcase listings to get your home seen by more buyers.
Get startedList with your own agent
Get your home in front of millions of buyers by listing it on Zillow.
Learn how to do itSell it yourself
Take full control of how buyers see your home on Zillow by listing For Sale by Owner (FSBO).
List your homeWhat's special
Double garageComplete garage storageSeparate showerCorner jetted tubCustom built homeLarge walk-in closetLaundry room
Zillow last checked:
Listing updated:
Listed by:
Jeanne Stroda,
Compass - Perkins
Bought with:
Chase Youngblood, 0995700431
Keller Williams Realty Red Stick Partners
Source: ROAM MLS,MLS#: 2023014860
Facts & features
Interior
Bedrooms & bathrooms
- Bedrooms: 4
- Bathrooms: 3
- Full bathrooms: 2
- Partial bathrooms: 1
Rooms
- Room types: Bedroom, Breakfast Room, Dining Room, Kitchen, Primary Bedroom, Living Room, Office
Primary bedroom
- Features: Ceiling 9ft Plus, Ceiling Fan(s), En Suite Bath, Split
- Level: First
- Area: 220.05
- Width: 13.5
Bedroom 1
- Level: First
- Area: 153.4
- Dimensions: 13 x 11.8
Bedroom 2
- Level: First
- Area: 165.1
- Dimensions: 13 x 12.7
Bedroom 3
- Level: First
- Area: 150.8
- Dimensions: 13 x 11.6
Primary bathroom
- Features: Separate Shower, Walk-In Closet(s), Water Closet
Dining room
- Level: First
- Area: 122.76
Kitchen
- Features: Tile Counters, Kitchen Island, Pantry
- Level: First
- Area: 147.29
Living room
- Level: First
- Area: 250.8
Office
- Level: First
- Area: 56.94
Heating
- Central, Gas Heat
Cooling
- Central Air
Appliances
- Included: Gas Stove Con, Gas Cooktop, Dishwasher, Disposal, Microwave, Oven
- Laundry: Laundry Room
Features
- Built-in Features, Ceiling 9'+, Crown Molding
- Flooring: Ceramic Tile, Laminate, Wood
- Attic: Attic Access
- Number of fireplaces: 1
- Fireplace features: Pre-Fab Firep, Wood Burning
Interior area
- Total structure area: 3,939
- Total interior livable area: 2,167 sqft
Property
Parking
- Total spaces: 4
- Parking features: 4+ Cars Park, Garage, Garage Faces Rear, RV/Boat Port Parking, Garage Door Opener
- Has garage: Yes
Features
- Stories: 1
- Patio & porch: Covered, Porch
- Has spa: Yes
- Spa features: Bath
- Fencing: Full,Wood
Lot
- Size: 0.35 Acres
- Dimensions: 95 x 161
- Features: Landscaped
Details
- Additional structures: Workshop
- Parcel number: 20015180
- Special conditions: Standard
Construction
Type & style
- Home type: SingleFamily
- Architectural style: Traditional
- Property subtype: Single Family Residence, Residential
Materials
- Brick Siding, Fiber Cement
- Foundation: Slab
- Roof: Shingle,Gabel Roof,Hip Roof
Condition
- New construction: No
- Year built: 2002
Utilities & green energy
- Gas: Atmos
- Sewer: Public Sewer
- Water: Public
Community & HOA
Community
- Features: Other, Playground
- Security: Security System, Smoke Detector(s)
- Subdivision: Twelve Oaks
HOA
- Has HOA: Yes
- Services included: Common Areas, Maint Subd Entry HOA, Rec Facilities
- HOA fee: $120 annually
Location
- Region: Prairieville
Financial & listing details
- Tax assessed value: $325,700
- Annual tax amount: $3,260
- Date on market: 9/5/2023
- Listing terms: Cash,Conventional,FHA,FMHA/Rural Dev,VA Loan,Other
Price history
| Date | Event | Price |
|---|---|---|
| 1/10/2024 | Sold | -- |
Source:  ROAM MLS #2023014860 Report a problem ROAM MLS #2023014860 Report a problem | ||
| 12/12/2023 | Pending sale | $375,000$173/sqft |
Source: ROAM MLS #2023014860 Report a problem | ||
| 9/5/2023 | Listed for sale | $375,000+50%$173/sqft |
Source: ROAM MLS #2023014860 Report a problem | ||
| 11/24/2015 | Sold | -- |
Source: ROAM MLS #2015013573 Report a problem | ||
| 6/17/2011 | Sold | -- |
Source: Agent Provided Report a problem | ||
| 5/8/2011 | Price change | $250,000-5.7%$115/sqft |
Source: CJ Brown, Realtors #b1017758 Report a problem | ||
| 4/13/2011 | Price change | $265,000-3.6%$122/sqft |
Source: CJ Brown, Realtors #b1017758 Report a problem | ||
| 12/30/2010 | Listed for sale | $275,000$127/sqft |
Source: CJ Brown, Realtors #b1017758 Report a problem | ||
Public tax history
| Year | Property taxes | Tax assessment |
|---|---|---|
| 2025 | $3,260 -1.8% | $32,570 |
| 2024 | $3,320 +37.3% | $32,570 +37.6% |
| 2023 | $2,418 0% | $23,670 |
| 2022 | $2,418 +0% | $23,670 |
| 2021 | $2,418 +42.5% | $23,670 |
| 2020 | $1,697 -34.8% | $23,670 -3.9% |
| 2019 | $2,603 +1.1% | $24,630 |
| 2018 | $2,574 +43.8% | $24,630 +21.2% |
| 2017 | $1,790 | $20,330 |
| 2015 | $1,790 -30.8% | $20,330 -17.5% |
| 2014 | $2,588 | $24,630 |
| 2013 | $2,588 +1% | $24,630 |
| 2012 | $2,563 -0.2% | $24,630 |
| 2011 | $2,568 | $24,630 |
| 2010 | $2,568 | $24,630 |
| 2009 | $2,568 | $24,630 |
| 2008 | $2,568 +31.4% | $24,630 +28.1% |
| 2007 | $1,955 +5.1% | $19,220 |
| 2006 | $1,859 +1.4% | $19,220 +1.4% |
| 2005 | $1,834 +0.8% | $18,950 |
| 2004 | $1,820 +65.6% | $18,950 |
| 2003 | $1,099 | $18,950 |
Find assessor info on the county website
Neighborhood: 70769
Nearby homes
- $285,300-- bd-- ba1.9k sqft18148 Kenner Dr, Prairieville, LA 70769Off Market
- $306,800-- bd-- ba1.7k sqft18132 Kenner Dr, Prairieville, LA 70769Off Market
- $352,000-- bd-- ba2.1k sqft18156 Kenner Dr, Prairieville, LA 70769Off Market
- $368,0004 bd3 ba2.9k sqft18122 Kenner Dr, Prairieville, LA 70769Off Market
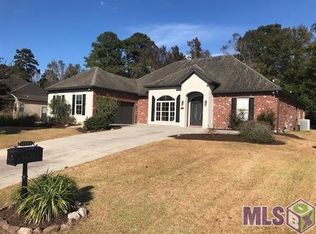
- $371,400-- bd-- ba2.6k sqft18129 Kenner Dr, Prairieville, LA 70769Off Market
- $360,800-- bd-- ba1.9k sqft18139 Kenner Dr, Prairieville, LA 70769Off Market
- $315,500-- bd-- ba1.8k sqft18112 Kenner Dr, Prairieville, LA 70769Off Market
- $407,700-- bd-- ba2.5k sqft18149 Kenner Dr, Prairieville, LA 70769Off Market
Nearby schools
GreatSchools rating
- 10/10Oak Grove Primary SchoolGrades: PK-5Distance: 4 mi
- 10/10Prairieville Middle SchoolGrades: 6-8Distance: 3.4 mi
- NAPrairieville High SchoolGrades: 9-12Distance: 2.1 mi
Schools provided by the listing agent
- District: Ascension Parish
Source: ROAM MLS. This data may not be complete. We recommend contacting the local school district to confirm school assignments for this home.
Get a cash offer in 3 minutes
Find out how much your home could sell for in as little as 3 minutes with a no-obligation cash offer.
Estimated market value
$384,100
Get a cash offer in 3 minutes
Find out how much your home could sell for in as little as 3 minutes with a no-obligation cash offer.
Estimated market value
$384,100
- Louisiana
- Ascension Parish
- Prairieville
- 70769
- 18140 Kenner Dr
Nearby cities
Nearby zip codes
Other Prairieville Topics
