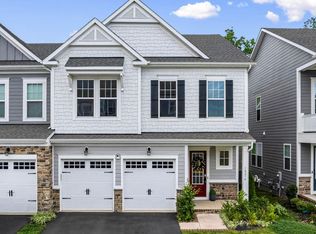
**ASSUMABLE 5% rate*** Welcome to 18140 Moss Garden, a beautifully maintained duplex offered for the first time by its original owner. Thoughtfully enhanced beyond its original builder finishes, this home pairs custom architectural details with spaces designed for both everyday living and entertaining. Inside, custom millwork encases every window, adding architectural interest and a polished finish throughout. Solid wood stairs and updated lighting fixtures further elevate the interior, while custom tile brings a distinctive design element to the main-level powder room. Upstairs, the primary suite features a custom closet system designed to maximize both organization and functionality. The improvements continue beyond the interior. A spacious deck expands the home's living and entertaining space outdoors, while a dedicated fitness room offers flexibility for wellness, work, or additional recreational space. A dedicated EV charging port in the garage adds another layer of everyday convenience. Meticulously cared for by its original owner, 18140 Moss Garden is a home where the details have been considered and the upgrades have been intentionally made over time. From custom millwork and upgraded finishes to added lifestyle spaces and modern conveniences, this is a home designed to be lived in and enjoyed.
For sale
Price cut: $20K (9/29)
$779,900
18140 Moss Garden Rd, Dumfries, VA 22026
4beds
3,166sqft
Single Family Residence
Built in 2022
4,081 Square Feet Lot
$776,500 Zestimate®
$246/sqft
$200/mo HOA
What's special
Custom architectural detailsUpdated lighting fixturesSolid wood stairsUpgraded finishesAdded lifestyle spaces
- 16 days
- 226
- 21
Zillow last checked:
Listing updated:
Listed by:
Lauren Hayes 404-775-1908,
Serhant 8777374268
Source: Bright MLS,MLS#: VAPW2130026
Facts & features
Interior
Bedrooms & bathrooms
- Bedrooms: 4
- Bathrooms: 4
- Full bathrooms: 3
- 1/2 bathrooms: 1
- Main level bathrooms: 4
- Main level bedrooms: 4
Basement
- Area: 996
Heating
- Forced Air, Electric
Cooling
- Central Air, Electric
Appliances
- Included: Microwave, Cooktop, Dishwasher, Disposal, Oven, Water Heater, Electric Water Heater
Features
- Basement: Finished
- Has fireplace: No
Interior area
- Total structure area: 3,428
- Total interior livable area: 3,166 sqft
- Finished area above ground: 2,432
- Finished area below ground: 734
Property
Parking
- Total spaces: 2
- Parking features: Garage Faces Front, Attached, Driveway
- Attached garage spaces: 2
- Has uncovered spaces: Yes
Accessibility
- Accessibility features: None
Features
- Levels: Three
- Stories: 3
- Pool features: None
Lot
- Size: 4,081 Square Feet
Details
- Additional structures: Above Grade, Below Grade
- Parcel number: 8389408532
- Zoning: PMR
- Special conditions: Standard
Construction
Type & style
- Home type: SingleFamily
- Architectural style: Other
- Property subtype: Single Family Residence
- Attached to another structure: Yes
Materials
- Shingle Siding
- Foundation: Block
- Roof: Architectural Shingle
Condition
- Excellent
- New construction: No
- Year built: 2022
Utilities & green energy
- Sewer: Public Sewer
- Water: Public
Community & HOA
Community
- Subdivision: Potomac Shores
HOA
- Has HOA: Yes
- HOA fee: $200 monthly
- HOA name: POTOMAC SHORES
Location
- Region: Dumfries
Financial & listing details
- Price per square foot: $246/sqft
- Tax assessed value: $696,600
- Annual tax amount: $6,678
- Date on market: 9/15/2026
- Listing agreement: Exclusive Right To Sell
- Exclusions: Wine Racks, Washer, Dryer, Refrigerator
- Ownership: Fee Simple
Estimated market value
$776,500
$738,000 - $815,000
$3,748/mo
Price history
| Date | Event | Price |
|---|---|---|
| 9/29/2026 | Price change | $779,900-2.5%$246/sqft |
Source:  Bright MLS #VAPW2130026 Report a problem Bright MLS #VAPW2130026 Report a problem | ||
| 9/15/2026 | Listed for sale | $799,900+9.5%$253/sqft |
Source: Bright MLS #VAPW2130026 Report a problem | ||
| 8/31/2022 | Sold | $730,329$231/sqft |
Source: Public Record Report a problem | ||
Public tax history
| Year | Property taxes | Tax assessment |
|---|---|---|
| 2025 | $6,534 +3.9% | $666,400 +5.4% |
| 2024 | $6,290 +2.2% | $632,500 +6.9% |
| 2023 | $6,157 +414.6% | $591,700 +706.1% |
| 2022 | $1,196 +45.6% | $73,400 +7% |
| 2021 | $821 -5% | $68,600 +5.1% |
| 2020 | $864 | $65,300 |
Find assessor info on the county website
Monthly payment
Est. payment
Payment breakdown
Explore the cost of this home by adjusting the details. Changes won't be saved.Climate risks
Neighborhood: 22026
Nearby schools
Schools provided by the listing agent
- District: Prince William County Public Schools
Source: Bright MLS. This data may not be complete. We recommend contacting the local school district to confirm school assignments for this home.
- $752,0003 bd3 ba2.2k sqft18144 Moss Garden Rd, Dumfries, VA 22026Off Market
- $790,5004 bd4 ba2.9k sqft18134 Moss Garden Rd, Dumfries, VA 22026Off Market
- $765,8004 bd3 ba2.9k sqft18150 Moss Garden Rd, Dumfries, VA 22026Off Market
- $733,5004 bd4 ba2.4k sqft18130 Moss Garden Rd, Dumfries, VA 22026Off Market
Similar homes
- $800,0004 bd5 ba3.7k sqft18110 Moss Garden Rd, Dumfries, VA 22026For Sale

 MLS ID #VAPW2129314, Lakeesha Washington, Long & Foster Real Estate, Inc.. Bright MLS
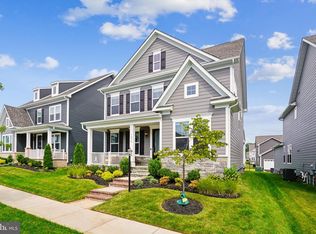
 - $795,0005 bd5 ba4k sqft18270 Moss Garden Rd, Dumfries, VA 22026For Sale
 MLS ID #VAPW2127434, MATI LARROQUE, Samson Properties. Bright MLS
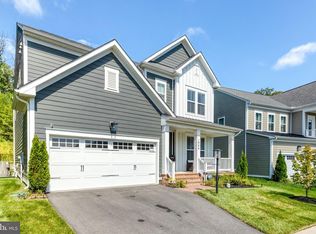
 - $850,0004 bd4 ba3k sqft1974 Serviceberry Rd, Dumfries, VA 22026For Sale
 MLS ID #VAPW2129788, Sheena Saydam, Keller Williams Capital Properties. Bright MLS
 - $937,0995 bd5 ba3.5k sqft1984 Silver Sycamore Ln, Dumfries, VA 22026For Sale
 MLS ID #VAPW2128548, Patience Kplivi, Diligence Real Estate LLC. Bright MLS
 - $699,9004 bd4 ba3.1k sqft17149 Sea Skiff Way, Dumfries, VA 22026For SaleMLS ID #VAPW2127180, Laurie Newberry, Weichert, REALTORS. Bright MLS
- $649,9004 bd5 ba3k sqft1756 Blue Spruce St, Dumfries, VA 22026For SaleMLS ID #VAPW2128062, Kelly Thomas, Samson Properties. Bright MLS
- $700,0004 bd4 ba3.3k sqft17300 Turnstone Dr, Dumfries, VA 22026For SaleMLS ID #VAPW2128424, Meredith Hopper, Redfin Corporation. Bright MLS
- $639,9004 bd4 ba2.3k sqft1713 Autumn Maple Leaf Dr, Dumfries, VA 22026For SaleMLS ID #VAPW2127238, JODIE MCMILLEN, Samson Properties. Bright MLS
- $630,0004 bd4 ba2k sqft1784 Hickory Woods Rd, Dumfries, VA 22026For SaleMLS ID #VAPW2120900, Leah Sbitan, RE/MAX One. Bright MLS
- $629,0003 bd4 ba2.7k sqft1781 Cherry Birch St, Dumfries, VA 22026For SaleMLS ID #VAPW2130216, Karen Nutt, Berkshire Hathaway HomeServices PenFed Realty. Bright MLS
- $925,0005 bd5 ba4.4k sqftStanley Martin, Dumfries, VA 22026For SaleMLS ID #VAPW2124748, Patty Blackwelder, Samson Properties. Bright MLS
- $749,9904 bd4 ba3.6k sqft3157 Eagle Ridge Dr, Woodbridge, VA 22191For SaleMLS ID #VAPW2123942, Israel Mohammed, Slate Realty. Bright MLS
- $759,9054 bd3 ba3.3k sqftLOT 2 Forest Flower, Stafford, VA 22554New ConstructionMLS ID #VAST2045978, Leslie Mytrysak, Coldwell Banker Elite. Bright MLS
- $750,0004 bd4 ba3.6k sqft207 Southern View Dr, Fredericksburg, VA 22405For SaleMLS ID #VAST2052740, David Brewer, Berkshire Hathaway HomeServices PenFed Realty. Bright MLS
- $749,9995 bd4 ba3.4k sqft1055 Aspen Rd, Stafford, VA 22554For SaleMLS ID #VAST2054260, Dilara Wentz, KW Metro Center. Bright MLS
- $888,2934 bd4 ba3.3k sqft144 Forest Flower Dr, Stafford, VA 22554New ConstructionMLS ID #VAST2053682, Leslie Mytrysak, Coldwell Banker Elite. Bright MLS
- $765,0005 bd4 ba3.3k sqft525 Gladiola Way, Stafford, VA 22554For SaleMLS ID #VAST2053764, Dilara Wentz, KW Metro Center. Bright MLS
- $599,9004 bd4 ba2.3k sqft4150 Mountjoy Way, Dumfries, VA 22026For SaleMLS ID #VAPW2127128, Allen Johnson, EXP Realty, LLC. Bright MLS
- $546,9903 bd3 ba1.9k sqft16992 Alicia Ave, Dumfries, VA 22026New ConstructionBright MLS
- $740,9054 bd3 ba3k sqftLOT 4 Forest Flower Dr, Stafford, VA 22554New ConstructionMLS ID #VAST2046284, Leslie Mytrysak, Coldwell Banker Elite. Bright MLS
