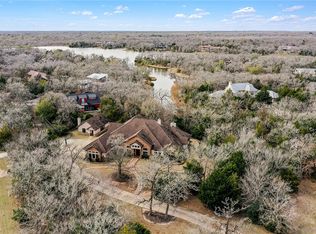
Introducing 18140 Osage Trail, designed by Antonio Flamenco and constructed by luxury builder Keith Ellis Custom Homes. This residence is situated on a 1.93-acre lake lot, tucked in the park-like setting of the desirable Indian Lakes neighborhood. Enter down the winding drive and arrive at a guest motor court, or the owner side drive to a 3-car garage. Upon entering the double front doors, you immediately look through the main living area, past a 2-story fireplace flanked by bookcases, and out to the 400' of lake shoreline. Immediately you will notice the solid wood Brazilian Oak floors, natural slate, extensive millwork, and custom lighting/hardware abounding throughout the property. The open kitchen includes a massive walk-in pantry, plus butler's pantry with warming drawer, wine cooler and bar sink. A second living with side patio is the perfect casual relaxation space. Two dining spaces will make entertaining family or friends seamless. The left side of the first floor hosts a stunning library with courtyard, and the primary bedroom with en-suite bath, dual vanities, large shower, double closets, and private patio. Three well-proportioned guest suites, each with en-suite baths, are on the second floor with an open gallery to the main floor. All the outdoor living spaces have stunning stained millwork and slate surfacing. Designed for function and durability, this home has multiple AC zones, 2-tankless water heaters, and standing seam metal roof. Timeless elegance awaits!
Closed
Price Unknown
18140 Osage Trail Dr, College Station, TX 77845
4beds
4,690sqft
Single Family Residence
Built in 2006
1.93 Acres Lot
$1,630,500 Zestimate®
$--/sqft
$5,228 Estimated rent
Home value
$1,630,500
$1.55M - $1.71M
$5,228/mo
Zestimate® history
Owner options
List your home for rent
$5,228/mo
Rent Zestimate®
Find your next renter with Zillow Rental Manager. Plus, with online applications, you can quickly screen prospective tenants – for free.
$5,228/mo
Rent Zestimate®
Refinance and save
$1,396/mo
Est. payment
Refinancing to a lower rate could help reduce your monthly payments and save thousands over the life of the loan.
$1,396/mo
Est. payment
Explore your selling options
Work with a Zillow partner agent
Leverage their expertise and Zillow's premium Showcase listings to get your home seen by more buyers.
Get startedList with your own agent
Get your home in front of millions of buyers by listing it on Zillow.
Learn how to do itSell it yourself
Take full control of how buyers see your home on Zillow by listing For Sale by Owner (FSBO).
List your homeWhat's special
Zillow last checked:
Listing updated:
Listed by:
Chad Hovde TREC #0601817 979-450-4347,
RE/MAX 2020
Bought with:
Non Mls, TREC #null
NON MEMBERS
, TREC #null
Source: BCSMLS,MLS#: 25005780 Originating MLS: Bryan College Station Regional AOR
Originating MLS: Bryan College Station Regional AORFacts & features
Interior
Bedrooms & bathrooms
- Bedrooms: 4
- Bathrooms: 5
- Full bathrooms: 4
- 1/2 bathrooms: 1
Rooms
- Room types: Breakfast Room/Nook, Bonus Room, Dining Room, Family Room, Study
Heating
- Central, Gas
Cooling
- Central Air, Ceiling Fan(s), Electric
Appliances
- Included: Some Gas Appliances, Built-In Electric Oven, Dishwasher, Disposal, Multiple Water Heaters, Microwave, Plumbed For Gas, Refrigerator, ENERGY STAR Qualified Appliances, Gas Water Heater, Tankless Water Heater
- Laundry: Washer Hookup
Features
- Wet Bar, French Door(s)/Atrium Door(s), Granite Counters, High Ceilings, High Speed Internet, Window Treatments, Breakfast Area, Ceiling Fan(s), Dry Bar, Kitchen Exhaust Fan, Kitchen Island, Walk-In Pantry
- Flooring: Slate, Tile, Wood
- Doors: French Doors, Insulated Doors
- Has fireplace: Yes
- Fireplace features: Gas Log
Interior area
- Total structure area: 4,690
- Total interior livable area: 4,690 sqft
Property
Parking
- Total spaces: 3
- Parking features: Attached, Garage, Garage Faces Side, Garage Door Opener
- Attached garage spaces: 3
Accessibility
- Accessibility features: None
Features
- Levels: Two
- Stories: 2
- Patio & porch: Covered
- Exterior features: Fire Pit, Sprinkler/Irrigation
- Pool features: Community
- Fencing: Metal,Partial
- On waterfront: Yes
Lot
- Size: 1.93 Acres
- Features: Lake Front
Details
- Additional structures: Cabana
- Parcel number: 115272
Construction
Type & style
- Home type: SingleFamily
- Architectural style: Traditional
- Property subtype: Single Family Residence
Materials
- Stone, Stucco
- Foundation: Slab
- Roof: Metal
Condition
- Year built: 2006
Details
- Builder name: Keith Ellis Custom Homes
Utilities & green energy
- Water: Community/Coop
- Utilities for property: Electricity Available, High Speed Internet Available, Propane, Phone Available, Septic Available, Water Available
Green energy
- Energy efficient items: Appliances, Doors
Community & HOA
Community
- Features: Dog Park, Playground, Patio, Pool
- Security: Security System, Smoke Detector(s)
- Subdivision: Indian Lakes
HOA
- Has HOA: Yes
- Amenities included: Maintenance Grounds, Management, Pool
- Services included: Common Area Maintenance, Pool(s), All Facilities, Association Management, Reserve Fund
- HOA fee: $1,396 annually
Location
- Region: College Station
Financial & listing details
- Tax assessed value: $1,302,012
- Annual tax amount: $8,070
- Date on market: 7/9/2025
- Cumulative days on market: 156 days
- Listing terms: Cash,Conventional
- Electric utility on property: Yes
Price history
| Date | Event | Price |
|---|---|---|
| 10/22/2025 | Sold | -- |
Source:  BCSMLS #25005780 Report a problem BCSMLS #25005780 Report a problem | ||
| 9/15/2025 | Pending sale | $1,725,000$368/sqft |
Source: BCSMLS #25005780 Report a problem | ||
| 7/9/2025 | Listed for sale | $1,725,000$368/sqft |
Source: BCSMLS #25005780 Report a problem | ||
| 6/25/2025 | Listing removed | $1,725,000$368/sqft |
Source: BCSMLS #25005780 Report a problem | ||
| 5/19/2025 | Listed for sale | $1,725,000$368/sqft |
Source: BCSMLS #25005780 Report a problem | ||
Public tax history
| Year | Property taxes | Tax assessment |
|---|---|---|
| 2025 | $8,070 -7.4% | $1,302,012 -1.7% |
| 2024 | $8,718 +5.2% | $1,324,343 +10% |
| 2023 | $8,287 -34.8% | $1,203,948 +10% |
| 2022 | $12,714 -0.1% | $1,094,498 +10% |
| 2021 | $12,723 | $994,998 +6.1% |
| 2020 | -- | $937,923 -5.9% |
| 2019 | $12,738 0% | $996,620 +21.6% |
| 2018 | $12,740 | $819,610 -10% |
| 2017 | $12,740 -0.7% | $910,190 +8.5% |
| 2016 | $12,836 | $838,530 +4% |
| 2015 | $12,836 | $806,360 -3% |
| 2014 | $12,836 | $831,060 +6.5% |
| 2013 | -- | $780,450 +1.8% |
| 2012 | -- | $766,990 -4.8% |
| 2011 | -- | $805,760 +3.5% |
| 2010 | -- | $778,200 +1.1% |
| 2009 | -- | $769,560 +4.8% |
| 2008 | -- | $734,120 +7.3% |
| 2007 | -- | $684,430 +6406% |
| 2004 | -- | $10,520 |
Find assessor info on the county website
Neighborhood: 77845
Nearby homes
- $1,393,200-- bd-- ba4.7k sqft18044 Osage Trail Dr, College Station, TX 77845Off Market
- $--5 bd4 ba4.9k sqft18188 Osage Trail Dr, College Station, TX 77845Sold
- $--6 bd8 ba6.5k sqft3311 Chaco Canyon Dr, College Station, TX 77845Sold
- $--5 bd5 ba4k sqft3348 Osage Trail Cv, College Station, TX 77845Sold
- $1,065,6003 bd4 ba3.8k sqft18157 Osage Trail Dr, College Station, TX 77845Off Market
- $917,2004 bd3 ba3.3k sqft18093 Osage Trail Dr, College Station, TX 77845Off Market
- $1,276,400-- bd-- ba4.2k sqft18189 Osage Trail Dr, College Station, TX 77845Off Market
- $1,063,2004 bd4 ba3.2k sqft3289 Chaco Canyon Dr, College Station, TX 77845Off Market
Nearby schools
GreatSchools rating
- 9/10Pecan Trail Intermediate SchoolGrades: 5-6Distance: 2.8 mi
- 9/10Wellborn MiddleGrades: 7-8Distance: 3 mi
- 7/10College Station High SchoolGrades: 9-12Distance: 3.7 mi
Schools provided by the listing agent
- Middle: ,
- District: College Station
Source: BCSMLS. This data may not be complete. We recommend contacting the local school district to confirm school assignments for this home.
Sell for more on Zillow
Get a Zillow Showcase℠ listing at no additional cost and you could sell for .
$1,630,500
2% more
+$32,610
With Zillow Showcase(estimated)
$1,663,110
- Texas
- Brazos County
- College Station
- 77845
- 18140 Osage Trail Dr
Nearby cities
Nearby neighborhoods
Nearby zip codes
Other College Station Topics
