Skip main navigation
Off market
  • $1,269,800

    18140 Peregrine Ln, Brookfield, WI 53045

    6beds
    5,400sqft
    SingleFamily
    Built in 2010
    0.6 Acres Lot
    $1,269,800 Zestimate®
    $235/sqft
    $6,132 Estimated rent

    Home value

    $1,269,800

    $1.19M - $1.36M

    $6,132/mo

    Zestimate® history
    Loading
    Loading...

    Owner options

    List your home for rent

    $6,132/mo

    Rent Zestimate®

    Find your next renter with Zillow Rental Manager. Plus, with online applications, you can quickly screen prospective tenants – for free.

    Learn more

    $6,132/mo

    Rent Zestimate®

    Refinance and save

    $8,095/mo

    Est. payment

    Refinancing to a lower rate could help reduce your monthly payments and save thousands over the life of the loan.

    See today's rates

    $8,095/mo

    Est. payment

    Explore your selling options

    Work with a Zillow partner agent

    Leverage their expertise and Zillow's premium Showcase listings to get your home seen by more buyers.

    Get started

    List with your own agent

    Get your home in front of millions of buyers by listing it on Zillow.

    Learn how to do it

    Sell it yourself

    Take full control of how buyers see your home on Zillow by listing For Sale by Owner (FSBO).

    List your home

    What's special

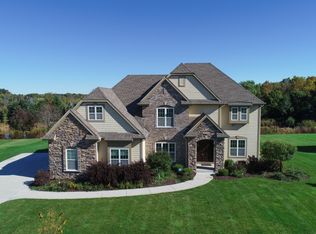
    Your opportunity to experience functional living in this custom, newly built 5,400 sq. ft ranch home set on over a half acre in desirable Hawks Pointe Subdivision. Double front entry doors open to a gracious foyer with easy access to the formal dining and office. Transom windows, an open floor plan and 9 & 11 ft. coffered ceilings create a spacious feel in the home. Cooks delight kitchen offers SS appliances, huge island, 6 burner gas cooktop along with a 10 ft walk in pantry/craft room. Opening off the dining area is a 3 season room with corner gas FP. Step onto the composite deck and appreciate the natural gas line to the grill. Private owners ensuite is separated from the other BRs. A large picture window overlooks the backyard with a view of private pond with an abundance of trees. The oversized bath has heated floors, a jetted tub, 2 person spa shower, and double sinks. Both will appreciate the extensive walk in closet with solid wood custom shelving. The main bedroom wing offers 2/3 large bedrooms and 2 full baths. Another full level of living is found in the lower level. There you will discover 2 more bedrooms, a full bath with heated floors, exercise room, theater room with tiered seating (110in screen), music room, family room and large bar area with custom cabinets. Look for the secret room hidden behind a locked bookcase. Large 850 sq. ft. Spancrete flex room under the garage, currently being used to help the kids get through the long winters. A great place to work on your golf game or future expansion. Side entry 4 car garage with 2 drains, water proof floor coating, natural gas line and stairs to the LL. Yard will stay green with self-draining irrigation system. With 31 in wall/ceiling speakers, and CAT6e wire to all rooms, this house will meet all your audio/visual needs. Open to a rent-back contract if you need time to sell your own home. Happy to work with realtors. Call Joel at (608)239-5557

    This property is off market, which means it's not currently listed for sale or rent on Zillow. This may be different from what's available on other websites or public sources.

    Facts & features

    Interior

    Bedrooms & bathrooms
    • Bedrooms: 6
    • Bathrooms: 5
    • Full bathrooms: 4
    • 1/2 bathrooms: 1
    Heating
    • Forced air, Electric, Gas
    Cooling
    • Central
    Features
    • Basement: Partially finished
    • Has fireplace: Yes
    Interior area
    • Total interior livable area: 5,400 sqft

    Property

    Parking
    • Total spaces: 4
    • Parking features: Garage - Attached
    Features
    • Exterior features: Stone, Cement / Concrete
    Lot
    • Size: 0.60 Acres
    Details
    • Parcel number: BRC1138211

    Construction

    Type & style
    • Home type: SingleFamily
    Materials
    • Roof: Asphalt
    Condition
    • Year built: 2010

    Community & neighborhood

    Location
    • Region: Brookfield

    Price history

    DateEventPrice
    3/24/2021Listing removed--
    Source: Owner Report a problem
    6/13/2016Sold$780,000-2.5%$144/sqft
    Source: Public Record Report a problem
    3/16/2016Price change$799,900-1.7%$148/sqft
    Source: Owner Report a problem
    3/1/2016Listed for sale$814,000+809.5%$151/sqft
    Source: Owner Report a problem
    12/23/2009Sold$89,500$17/sqft
    Source: Public Record Report a problem

    Public tax history

    YearProperty taxesTax assessment
    2024$10,928 -0.3%$957,500
    2023$10,958 -5.7%$957,500 +20.5%
    2022$11,625 -5.7%$794,300
    2021$12,331 -3.5%$794,300
    2020$12,783 +3.9%$794,300
    2019$12,307 -2.7%$794,300 +13.1%
    2018$12,651 +0.7%$702,000
    2017$12,561 +64.4%$702,000 +45.4%
    2015$7,642 -0.2%$482,800
    2014$7,655 -3.4%$482,800
    2013$7,928 $482,800
    2012-- $482,800
    2011-- $482,800

    Find assessor info on the county website

    Neighborhood: 53045

    Nearby schools

    GreatSchools rating
    Get a cash offer in 3 minutes
    Find out how much your home could sell for in as little as 3 minutes with a no-obligation cash offer.
    Estimated market value
    $1,269,800
    Get a cash offer in 3 minutes
    Find out how much your home could sell for in as little as 3 minutes with a no-obligation cash offer.
    Estimated market value
    $1,269,800