Some homes are simply houses – this one has always been a home. Lovingly maintained by its original owner, this contemporary residence reflects true pride of ownership in every detail. Set on six private acres, the property offers a rare balance of openness and seclusion, bordered by cypress pines and set well back from the road. Located just minutes from the Chesapeake Bay, boat launches, farm stands, and the historic downtown of Onancock. You'll enjoy easy access to restaurants, galleries, hospitals, and schools – all while embracing a peaceful, coastal lifestyle. The home is move-in ready, well insulated, featuring gleaming bamboo floors, tile throughout, Pella and Anderson windows, open-floor plan, and cathedral ceilings. A warm, inviting gourmet kitchen with stainless appliances, granite countertops, and additional prep sink anchors the main level, perfect for both everyday living and entertaining. Two situated primary suites with granite countertops in bathrooms give you and your guests your own private retreats. Outdoor living shines here, with a wraparound deck designed for relaxing mornings and lively summer evenings, plus a front porch ideal for taking in both sunrise and sunset. The beautifully landscaped grounds are filled with flowing perennial plants, lush shrubs, and mature fruit trees, creating a private, park-like setting. Additional features include: One bedroom, one bath 900 sq. foot guest house with full kitchen/dining, laundry, and living room. Income potential (rental, Airbnb, in-law suite, or studio) Ceiling fans in main house and guest house Security system Vented for a wood burning stove in living room in main house Central air conditioning in main house and spilt unit in guest house Outdoor shower Two greenhouses with electric and separate wells (former lavender farm) One-car garage Zoned for residential and agricultural use – bring your animals Low taxes This is more than a property – it's a place to live, grow, and create your next chapter.
For sale
Price cut: $6.1K (8/11)
$568,900
18140 Plantation Rd, Onancock, VA 23417
3beds
2,250sqft
Single Family Residence
Built in 2007
5.72 Acres Lot
$551,300 Zestimate®
$253/sqft
$-- HOA
What's special
Contemporary residenceWell insulatedOne-car garageOpen-floor planBordered by cypress pinesStainless appliancesTile throughout
- 73 days
- 370
- 25
Zillow last checked:
Listing updated:
Listed by:
Hill Real Estate Group, Llc 757-607-6873,
COLDWELL BANKER HARBOUR REALTY 757-787-1305
Source: Eastern Shore AOR,MLS#: 71785
Facts & features
Interior
Bedrooms & bathrooms
- Bedrooms: 3
- Bathrooms: 3
- Full bathrooms: 3
Rooms
- Room types: Dining Room
Dining room
- Features: Eat-in Kitchen, Dining Area, Bar, Living Room Combo
Heating
- Heat Pump
Cooling
- Central Air
Appliances
- Included: Range, Microwave, Dishwasher, Refrigerator, Range Hood, Washer, Dryer, Electric Water Heater
- Laundry: Washer/Dryer Hookup
Features
- 1st Floor Bedroom
- Windows: Double Pane Windows
- Has fireplace: No
- Fireplace features: None
Interior area
- Total structure area: 2,250
- Total interior livable area: 2,250 sqft
Video & virtual tour
Property
Parking
- Total spaces: 1
- Parking features: Garage, One Car, Detached, Stone Driveway
- Garage spaces: 1
- Has uncovered spaces: Yes
Features
- Levels: Two
- Patio & porch: Deck, Porch
Lot
- Size: 5.72 Acres
- Dimensions: 5.719
- Features: 5-9.0 acres +/-
Details
- Additional structures: Workshop, Guest House
- Parcel number: 08400A0000025B0
- Zoning description: Agricultural
Construction
Type & style
- Home type: SingleFamily
- Architectural style: Contemporary,Beach House
- Property subtype: Single Family Residence
Materials
- Block, HardiPlank Type
- Foundation: Crawl Space, Block
- Roof: Metal
Condition
- 15-30 yrs +/-
- New construction: No
- Year built: 2007
Utilities & green energy
- Sewer: Septic Tank
- Water: Well
Community & HOA
Community
- Security: Security Lights, Burglar Alarm
- Subdivision: Onancock
Location
- Region: Onancock
Financial & listing details
- Price per square foot: $253/sqft
- Tax assessed value: $375,700
- Annual tax amount: $1,826
- Date on market: 7/9/2026
Estimated market value
$551,300
$524,000 - $579,000
$2,747/mo
Price history
| Date | Event | Price |
|---|---|---|
| 8/11/2026 | Price change | $568,900-1.1%$253/sqft |
Source:  Eastern Shore AOR #71785 Report a problem Eastern Shore AOR #71785 Report a problem | ||
| 7/9/2026 | Price change | $575,000+1.1%$256/sqft |
Source: Eastern Shore AOR #71785 Report a problem | ||
| 6/7/2026 | Listed for sale | $568,900+54.2%$253/sqft |
Source: Owner Report a problem | ||
| 10/1/2019 | Listing removed | $369,000$164/sqft |
Source: LONG & FOSTER CHINCOTEAGUE #49237 Report a problem | ||
| 9/26/2019 | Pending sale | $369,000$164/sqft |
Source: LONG & FOSTER CHINCOTEAGUE #49237 Report a problem | ||
| 2/28/2019 | Price change | $369,000-2.6%$164/sqft |
Source: LONG & FOSTER CHINCOTEAGUE #49237 Report a problem | ||
| 1/27/2019 | Price change | $379,000-1.7%$168/sqft |
Source: Owner Report a problem | ||
| 1/26/2019 | Price change | $385,500+1.5%$171/sqft |
Source: Owner Report a problem | ||
| 1/25/2019 | Price change | $379,950+0%$169/sqft |
Source: Owner Report a problem | ||
| 1/21/2019 | Price change | $379,900+0.6%$169/sqft |
Source: Owner Report a problem | ||
| 5/20/2018 | Price change | $377,500-2.6%$168/sqft |
Source: DOCKSIDE PROPERTIES #46879 Report a problem | ||
| 12/22/2017 | Listed for sale | $387,500$172/sqft |
Source: DOCKSIDE PROPERTIES #46753 Report a problem | ||
Public tax history
| Year | Property taxes | Tax assessment |
|---|---|---|
| 2026 | $1,826 -4.2% | $375,700 +5.2% |
| 2025 | $1,906 +10.3% | $357,000 |
| 2024 | $1,728 +3.9% | $357,000 +27.8% |
| 2023 | $1,662 -11.7% | $279,400 -11.7% |
| 2022 | $1,883 +11.4% | $316,400 +14.2% |
| 2021 | $1,690 | $277,100 |
| 2020 | $1,690 +5% | $277,100 +5% |
| 2019 | $1,609 | $263,800 |
| 2018 | $1,609 -1.1% | $263,800 -1.1% |
| 2017 | $1,627 +5.3% | $266,800 +5.3% |
| 2016 | $1,546 +4% | $253,400 -1.1% |
| 2015 | $1,487 | $256,300 |
| 2014 | $1,487 | $256,300 -1.7% |
| 2013 | $1,487 +7.5% | $260,800 |
| 2012 | $1,382 +16.2% | $260,800 -1.3% |
| 2011 | $1,189 +0% | $264,300 |
| 2010 | $1,189 | $264,300 |
Find assessor info on the county website
Monthly payment
Est. payment
Payment breakdown
Explore the cost of this home by adjusting the details. Changes won't be saved.Climate risks
Neighborhood: 23417

Similar homes
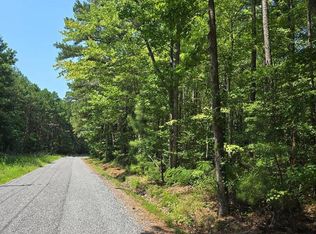
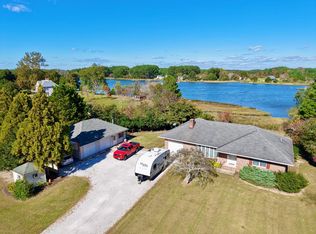
- $559,0003 bd3 ba2.5k sqft20338 Canvasback Ln, Onancock, VA 23417For Sale

 MLS ID #71595, Leslie Parker, COLDWELL BANKER HARBOUR REALTY. Eastern Shore AOR
 - $574,9004 bd3 ba2.3k sqft20363 Canvasback Ln, Onancock, VA 23417For Sale
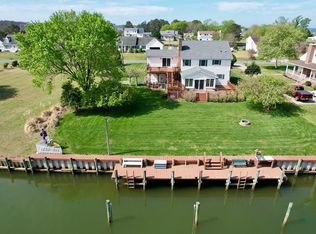 MLS ID #71248, Sherry Williamson, COLDWELL BANKER HARBOUR REALTY. Eastern Shore AOR
 - $515,0003 bd2 ba1.6k sqft21365 Southside Rd, Onancock, VA 23417For Sale
 MLS ID #71468, Deidre Carroll, Weichert, Realtors Mason - Davis. Eastern Shore AOR
 - $599,0004 bd3 ba2.1k sqft6 King St, Onancock, VA 23417For Sale
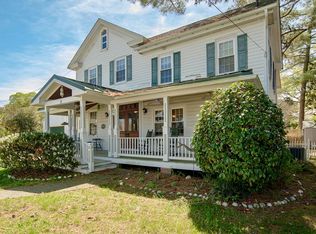 MLS ID #71218, The Morgan Group, COLDWELL BANKER HARBOUR REALTY. Eastern Shore AOR
 - $459,0004 bd3 ba2.4k sqft4 James St, Onancock, VA 23417For SaleMLS ID #71776, Leslie Lewis, Weichert, Realtors Mason - Davis. Eastern Shore AOR
- $535,0003 bd3 ba1.9k sqft15181 Taylor Creek Dr, Melfa, VA 23410For SaleMLS ID #71147, Hill Real Estate Group, Llc, COLDWELL BANKER HARBOUR REALTY. Eastern Shore AOR
- $475,0003 bd2 ba2.1k sqft98 Market St, Onancock, VA 23417For SaleMLS ID #72077, Jean Didaniele, COLDWELL BANKER HARBOUR REALTY. Eastern Shore AOR
- $484,9003 bd2 ba1.7k sqft20295 Canvasback Ln, Onancock, VA 23417For SaleMLS ID #71415, Jessica Bernard, Weichert, Realtors Mason - Davis. Eastern Shore AOR
- $499,9004 bd2 ba2.1k sqft18346 Hermitage Rd, Onancock, VA 23417For SaleMLS ID #71383, Andrea S. Zember, COLDWELL BANKER HARBOUR REALTY. Eastern Shore AOR
- $428,0003 bd2 ba2k sqft4 Lake St, Onancock, VA 23417For SaleMLS ID #71936, Stella T. Rohde, COLDWELL BANKER HARBOUR REALTY. Eastern Shore AOR
- $525,0005 bd4 ba3.1k sqft22005 Parsons Rd, Greenbush, VA 23357For SaleMLS ID #71576, Leslie Lewis, Weichert, Realtors Mason - Davis. Eastern Shore AOR
- $327,0003 bd2 ba1.7k sqft17419 Northside Rd, Onancock, VA 23417For SaleMLS ID #72104, Patrick Daub, Long & Foster - Main St. Eastern Shore AOR
- $550,0004 bd2 ba2.1k sqft13247 Full Measure Ln, Hacksneck, VA 23358For SaleMLS ID #71944, Anne Kyle Bundick Doughty, COLDWELL BANKER HARBOUR REALTY. Eastern Shore AOR
- $849,9993 bd4 ba2.5k sqft20319 Pintail Ln, Onancock, VA 23417For SaleMLS ID #71974, Craig Glovier, Long & Foster - Main St. Eastern Shore AOR
- $509,0004 bd3 ba2.6k sqft24385 Dix Farm Dr, Accomac, VA 23301For SaleMLS ID #71186, Shaun Sterling, LONG & FOSTER - VB. Eastern Shore AOR
- $675,0004 bd4 ba3.2k sqft2 South St, Onancock, VA 23417For SaleMLS ID #62206, Meghan Oliver Clarkson, Long & Foster - Main St. Eastern Shore AOR
- $445,9003 bd2 ba1.3k sqft15241 Russell Dr, Onancock, VA 23417For SaleMLS ID #71802, Andrea S. Zember, COLDWELL BANKER HARBOUR REALTY. Eastern Shore AOR
- $388,0003 bd2 ba2.2k sqft20186 Fishermans Ln, Onancock, VA 23417For SaleMLS ID #71386, The Mcgoldrick Team, Llc, Long & Foster - Wallops Island. Eastern Shore AOR
- $650,0003 bd2 ba1.8k sqft23449 Holly Cove Rd, Onancock, VA 23417For SaleMLS ID #71338, Cathy Kababick, COLDWELL BANKER HARBOUR REALTY. Eastern Shore AOR
- $322,0003 bd1 ba1.6k sqft190 Market St, Onancock, VA 23417For SaleMLS ID #71511, Maureen Mackay, Weichert, Realtors Mason - Davis. Eastern Shore AOR
