Wow! A rare offering in the exclusive Ladue Trails. This four or five bedroom traditional colonial shows off quality at every turn. The open concept and wall of windows is sure to impress. The soaring ceiling to the second floor and large kitchen with custom cabinetry, quartz counter tops, and stainless steel appliances is only the beginning. The first floor Owner’s suite boasts plenty of space, huge walk in closet, and glamour bath. The second level features a loft overlooking the dramatic 2 story great room, 3 bedrooms plus bonus/flex room (plumbed for additional bathroom) that could be a 5th bedroom, game room, storage or any use!The full basement is plumbed for additional bath and ready for hobbies, playroom, storage or finishing. Brand new tankless water heater and FREE GAS!!! (SEE LEASE IN SUPPLEMENTS). convenient to Ladue Reservoir to enjoy nature, fish, canoe, kayak, or hike. Endless possibilities. All this and stellar top rated schools!
Closed
$718,420
18140 Sedge Ct, Chagrin Falls, OH 44023
4beds
3,373sqft
Single Family Residence
Built in 2008
3.17 Acres Lot
$808,300 Zestimate®
$213/sqft
$4,868 Estimated rent
Home value
$808,300
$768,000 - $849,000
$4,868/mo
Zestimate® history
Owner options
List your home for rent
$4,868/mo
Rent Zestimate®
Find your next renter with Zillow Rental Manager. Plus, with online applications, you can quickly screen prospective tenants – for free.
$4,868/mo
Rent Zestimate®
Refinance and save
$4,122/mo
Est. payment
Refinancing to a lower rate could help reduce your monthly payments and save thousands over the life of the loan.
$4,122/mo
Est. payment
Explore your selling options
Work with a Zillow partner agent
Leverage their expertise and Zillow's premium Showcase listings to get your home seen by more buyers.
Get startedList with your own agent
Get your home in front of millions of buyers by listing it on Zillow.
Learn how to do itSell it yourself
Take full control of how buyers see your home on Zillow by listing For Sale by Owner (FSBO).
List your homeWhat's special
Game roomSoaring ceilingCustom cabinetryQuartz counter topsHuge walk in closetLarge kitchen
Zillow last checked:
Listing updated:
Listed by:
Victoria J Burns (440)360-3368vjburns@cox.net,
Burns Realty Group, LLC.
Bought with:
Mark G Fetterman, 2018001325
RE/MAX Traditions
Source: MLS Now,MLS#: 4474577 Originating MLS: Akron Cleveland Association of REALTORS
Originating MLS: Akron Cleveland Association of REALTORSFacts & features
Interior
Bedrooms & bathrooms
- Bedrooms: 4
- Bathrooms: 3
- Full bathrooms: 2
- 1/2 bathrooms: 1
- Main level bathrooms: 1
- Main level bedrooms: 1
Primary bedroom
- Level: First
- Dimensions: 16.00 x 14.00
Bedroom
- Level: Second
- Dimensions: 25.00 x 23.00
Bedroom
- Level: Second
- Dimensions: 15.00 x 12.00
Bedroom
- Level: Second
- Dimensions: 14.00 x 12.00
Bathroom
- Level: First
Bathroom
- Level: Second
Bathroom
- Level: First
Bonus room
- Level: Second
Dining room
- Level: First
- Dimensions: 15.00 x 13.00
Eat in kitchen
- Level: First
Entry foyer
- Level: First
Great room
- Features: Fireplace
- Level: First
- Dimensions: 22.00 x 19.00
Kitchen
- Level: First
- Dimensions: 25.00 x 15.00
Laundry
- Level: First
Living room
- Level: First
- Dimensions: 15.00 x 13.00
Loft
- Level: Second
Other
- Level: Second
- Dimensions: 16.00 x 6.00
Other
- Level: First
- Dimensions: 17.00 x 13.00
Heating
- Forced Air, Gas, Zoned
Cooling
- Central Air
Appliances
- Included: Built-In Oven, Dryer, Dishwasher, Disposal, Microwave, Range, Refrigerator, Water Softener, Washer
Features
- Basement: Full,Unfinished
- Number of fireplaces: 1
Interior area
- Total structure area: 3,373
- Total interior livable area: 3,373 sqft
- Finished area above ground: 3,373
Property
Parking
- Total spaces: 3
- Parking features: Attached, Electricity, Garage, Garage Door Opener, Heated Garage, Paved, Water Available
- Attached garage spaces: 3
Accessibility
- Accessibility features: None
Features
- Levels: Two
- Stories: 2
- Patio & porch: Deck, Patio
- Has view: Yes
- View description: Trees/Woods
Lot
- Size: 3.17 Acres
- Features: Cul-De-Sac, Wooded
Details
- Parcel number: 01119040
Construction
Type & style
- Home type: SingleFamily
- Architectural style: Colonial
- Property subtype: Single Family Residence
Materials
- Vinyl Siding
- Roof: Asphalt,Fiberglass
Condition
- Year built: 2008
Utilities & green energy
- Sewer: Septic Tank
- Water: Well
Community & HOA
Community
- Security: Smoke Detector(s)
HOA
- Has HOA: Yes
- Services included: Other
- HOA fee: $300 annually
- HOA name: Ladue Trails Hoa
Location
- Region: Chagrin Falls
Financial & listing details
- Price per square foot: $213/sqft
- Tax assessed value: $675,500
- Annual tax amount: $10,125
- Date on market: 8/11/2023
- Cumulative days on market: 82 days
- Listing terms: Cash,Conventional,FHA,VA Loan
Price history
| Date | Event | Price |
|---|---|---|
| 12/14/2023 | Sold | $718,420-6.7%$213/sqft |
Source:  MLS Now #4474577 Report a problem MLS Now #4474577 Report a problem | ||
| 11/2/2023 | Pending sale | $769,900$228/sqft |
Source: MLS Now #4474577 Report a problem | ||
| 8/27/2023 | Price change | $769,900-1.3%$228/sqft |
Source: MLS Now #4474577 Report a problem | ||
| 8/20/2023 | Price change | $779,900-1.9%$231/sqft |
Source: MLS Now #4474577 Report a problem | ||
| 8/11/2023 | Listed for sale | $795,000+78.8%$236/sqft |
Source: MLS Now #4474577 Report a problem | ||
| 5/20/2021 | Sold | $444,700-7.2%$132/sqft |
Source: Public Record Report a problem | ||
| 9/10/2015 | Listing removed | $3,900$1/sqft |
Source: Howard Hanna - Pepper Pike #3742141 Report a problem | ||
| 8/28/2015 | Listed for rent | $3,900$1/sqft |
Source: Howard Hanna - Pepper Pike #3742141 Report a problem | ||
| 8/28/2015 | Listing removed | $479,000$142/sqft |
Source: Howard Hanna - Pepper Pike #3732892 Report a problem | ||
| 7/29/2015 | Listed for sale | $479,000+0.8%$142/sqft |
Source: Howard Hanna - Pepper Pike #3732892 Report a problem | ||
| 3/28/2015 | Listing removed | $3,900$1/sqft |
Source: Owner Report a problem | ||
| 2/26/2015 | Listed for rent | $3,900$1/sqft |
Source: Owner Report a problem | ||
| 2/25/2015 | Listing removed | $475,000$141/sqft |
Source: Owner Report a problem | ||
| 12/10/2014 | Listed for sale | $475,000+5.6%$141/sqft |
Source: Owner Report a problem | ||
| 4/24/2014 | Sold | $450,000-8%$133/sqft |
Source: MLS Now #3474931 Report a problem | ||
| 2/13/2014 | Listed for sale | $489,000+1.9%$145/sqft |
Source: Howard Hanna - Pepper Pike #3474931 Report a problem | ||
| 12/27/2012 | Listing removed | $479,999$142/sqft |
Source: Owner Report a problem | ||
| 7/28/2012 | Price change | $479,999-4%$142/sqft |
Source: Ohio Connect Realty #3300606 Report a problem | ||
| 4/28/2012 | Price change | $499,999-8.9%$148/sqft |
Source: Ohio Connect Realty #3300606 Report a problem | ||
| 3/12/2012 | Listed for sale | $549,000$163/sqft |
Source: Owner Report a problem | ||
Public tax history
| Year | Property taxes | Tax assessment |
|---|---|---|
| 2025 | $11,455 +0.1% | $236,430 |
| 2024 | $11,443 +7.3% | $236,430 |
| 2023 | $10,670 +5.4% | $236,430 +34.6% |
| 2022 | $10,125 -0.3% | $175,670 |
| 2021 | $10,161 -2.8% | $175,670 |
| 2020 | $10,451 +3.9% | $175,670 +10.3% |
| 2019 | $10,061 +0.5% | $159,330 |
| 2018 | $10,009 0% | $159,330 |
| 2017 | $10,011 +3.9% | $159,330 +5.8% |
| 2016 | $9,638 -0.1% | $150,650 |
| 2015 | $9,647 +10.1% | $150,650 |
| 2014 | $8,761 +2.8% | $150,650 |
| 2013 | $8,524 +0.1% | $150,650 |
| 2012 | $8,518 -0.2% | $150,650 |
| 2011 | $8,538 -10.3% | $150,650 -12.8% |
| 2010 | $9,514 +5% | $172,730 |
| 2009 | $9,060 | $172,730 |
Find assessor info on the county website
Neighborhood: 44023
Nearby homes
- $869,8004 bd-- ba3.5k sqft18120 Sedge Ct, Chagrin Falls, OH 44023Off Market
- $844,5003 bd2 ba3k sqft18170 Sedge Ct, Chagrin Falls, OH 44023Off Market
- $99,0003.39 AcresStarbush Ct, Chagrin Falls, OH 44023Sold
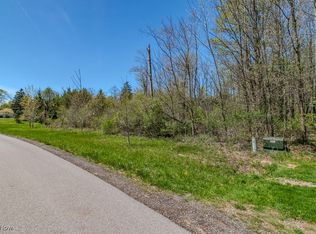
- $898,6005 bd4 ba3.2k sqft11840 Ladue Trl, Chagrin Falls, OH 44023Off Market

- $195,3002 bd1 ba1.6k sqft11755 Taylor May Rd, Chagrin Falls, OH 44023Off Market
- $1,018,8004 bd5 ba4.3k sqft11825 Starbush Ct, Chagrin Falls, OH 44023Off Market
- $829,3004 bd4 ba3.2k sqft18175 Sedge Ct, Chagrin Falls, OH 44023Off Market
- $866,8004 bd3 ba4.6k sqft18180 Sedge Ct, Auburn Township, OH 44023Off Market
Nearby schools
GreatSchools rating
- 10/10Timmons Elementary SchoolGrades: PK-3Distance: 4.5 mi
- 8/10Kenston High SchoolGrades: 8-12Distance: 4.6 mi
- 7/10Kenston Middle SchoolGrades: 4-7Distance: 4.8 mi
Schools provided by the listing agent
- District: Kenston LSD - 2804
Source: MLS Now. This data may not be complete. We recommend contacting the local school district to confirm school assignments for this home.
Get a cash offer in 3 minutes
Find out how much your home could sell for in as little as 3 minutes with a no-obligation cash offer.
Estimated market value
$808,300
Get a cash offer in 3 minutes
Find out how much your home could sell for in as little as 3 minutes with a no-obligation cash offer.
Estimated market value
$808,300
- Ohio
- Geauga County
- Chagrin Falls
- 44023
- 18140 Sedge Ct
Nearby cities
Nearby neighborhoods
Nearby zip codes
Other Chagrin Falls Topics
