Brand New Beautiful Custom Home In Lovely Gated Community!! This custom built home was crafted with high end features from construction to cosmetics. 4 bedrooms, 4.5 bath, en suites in every room. Additional office space, plus another game room/theatre room/bonus room. High end gourmet kitchen with custom cabinets. Beautifully landscaped exterior and interior with firepit, spa and pool! Marble entryway, 16 ft wide by 10 ft high sliding door, oversized garage with 14 ft RV gate. Enjoy this private community close to mountain trails, while still conveniently located next to a variety of shops, restaurants, and freeway access! Definitely a must see!!
Sold for $1,440,000
$1,440,000
18140 W MARSHALL Court, Litchfield Park, AZ 85340
4beds
3,896sqft
Single Family Residence
Built in 2024
0.38 Acres Lot
$1,504,800 Zestimate®
$370/sqft
$4,878 Estimated rent
Home value
$1,504,800
$1.37M - $1.64M
$4,878/mo
Zestimate® history
Owner options
List your home for rent
$4,878/mo
Rent Zestimate®
Find your next renter with Zillow Rental Manager. Plus, with online applications, you can quickly screen prospective tenants – for free.
$4,878/mo
Rent Zestimate®
Refinance and save
$8,553/mo
Est. payment
Refinancing to a lower rate could help reduce your monthly payments and save thousands over the life of the loan.
$8,553/mo
Est. payment
Explore your selling options
Work with a Zillow partner agent
Leverage their expertise and Zillow's premium Showcase listings to get your home seen by more buyers.
Get startedList with your own agent
Get your home in front of millions of buyers by listing it on Zillow.
Learn how to do itSell it yourself
Take full control of how buyers see your home on Zillow by listing For Sale by Owner (FSBO).
List your homeWhat's special
Marble fireplaceLarge spaMarble entry way
Zillow last checked:
Listing updated:
Listed by:
Naleka Pegueros 623-703-8612,
First Class Real Estate Agency
Bought with:
Naleka Pegueros, BR664435000
First Class Real Estate Agency
Source: ARMLS,MLS#: 6737384
Facts & features
Interior
Bedrooms & bathrooms
- Bedrooms: 4
- Bathrooms: 5
- Full bathrooms: 4
- 1/2 bathrooms: 1
Heating
- ENERGY STAR Qualified Equipment, Natural Gas
Cooling
- Central Air, Ceiling Fan(s), ENERGY STAR Qualified Equipment, Programmable Thmstat
Appliances
- Included: Water Softener Owned, Gas Stub for Range, Refrigerator, Built-in Microwave, Dishwasher, Disposal, Gas Range, Gas Oven, Gas Cooktop
- Laundry: Gas Dryer Hookup, Engy Star (See Rmks)
Features
- Pantry, High Speed Internet, Double Vanity, Eat-in Kitchen, 9+ Flat Ceilings, Vaulted Ceiling(s), Full Bth Master Bdrm, Separate Shwr & Tub
- Flooring: Other, Tile
- Windows: Double Pane Windows
- Has basement: No
- Number of fireplaces: 1
- Fireplace features: Gas
Interior area
- Total structure area: 3,896
- Total interior livable area: 3,896 sqft
Property
Parking
- Total spaces: 8
- Parking features: RV Access/Parking, RV Gate, Garage Door Opener, Extended Length Garage, Side Vehicle Entry, Electric Vehicle Charging Station(s)
- Garage spaces: 4
- Uncovered spaces: 4
Accessibility
- Accessibility features: Bath Raised Toilet, Accessible Hallway(s)
Features
- Stories: 1
- Patio & porch: Covered, Patio
- Has private pool: Yes
- Has spa: Yes
- Spa features: Heated, Private
- Fencing: Block
Lot
- Size: 0.38 Acres
- Features: Desert Front, Cul-De-Sac, Gravel/Stone Front, Gravel/Stone Back, Grass Back, Synthetic Grass Back, Irrigation Front, Irrigation Back
Details
- Parcel number: 50229216
Construction
Type & style
- Home type: SingleFamily
- Property subtype: Single Family Residence
Materials
- Spray Foam Insulation, Stucco, Wood Frame, Painted, Stone
- Roof: Tile
Condition
- Under Construction,Complete Spec Home
- New construction: No
- Year built: 2024
Details
- Builder name: Design Contracting
Utilities & green energy
- Sewer: Public Sewer
- Water: Pvt Water Company
Community & HOA
Community
- Features: Gated, Playground, Biking/Walking Path
- Subdivision: RUSSELL RANCH
HOA
- Has HOA: Yes
- Services included: Sewer, Maintenance Grounds, Street Maint
- HOA fee: $268 quarterly
- HOA name: Russell Ranch
- HOA phone: 623-670-3000
Location
- Region: Litchfield Park
Financial & listing details
- Price per square foot: $370/sqft
- Tax assessed value: $168,200
- Annual tax amount: $379
- Date on market: 8/1/2024
- Cumulative days on market: 214 days
- Listing terms: Cash,Conventional,FHA,VA Loan
- Ownership: Fee Simple
Price history
| Date | Event | Price |
|---|---|---|
| 12/12/2024 | Sold | $1,440,000-4%$370/sqft |
Source:  ARMLS #6737384 Report a problem ARMLS #6737384 Report a problem | ||
| 11/16/2024 | Price change | $1,500,000-6%$385/sqft |
Source: ARMLS #6737384 Report a problem | ||
| 9/25/2024 | Price change | $1,595,000-0.3%$409/sqft |
Source: ARMLS #6737384 Report a problem | ||
| 8/1/2024 | Listed for sale | $1,600,000$411/sqft |
Source: ARMLS #6737384 Report a problem | ||
| 7/30/2024 | Listing removed | $1,600,000$411/sqft |
Source: ARMLS #6703766 Report a problem | ||
| 5/11/2024 | Listed for sale | $1,600,000+542.6%$411/sqft |
Source: ARMLS #6703766 Report a problem | ||
| 10/10/2023 | Sold | $249,000$64/sqft |
Source: Public Record Report a problem | ||
| 9/8/2023 | Pending sale | $249,000$64/sqft |
Source:  HomeSmart #6598973 Report a problem HomeSmart #6598973 Report a problem | ||
| 8/31/2023 | Listed for sale | $249,000+805.5%$64/sqft |
Source: HomeSmart #6598973 Report a problem | ||
| 9/24/2010 | Sold | $27,500-72.7%$7/sqft |
Source: Public Record Report a problem | ||
| 10/6/2009 | Sold | $100,800-57.1%$26/sqft |
Source: Public Record Report a problem | ||
| 9/30/2005 | Sold | $235,000$60/sqft |
Source: Public Record Report a problem | ||
Public tax history
| Year | Property taxes | Tax assessment |
|---|---|---|
| 2025 | $365 +3.3% | $25,230 +17.3% |
| 2024 | $354 +3% | $21,510 +482.3% |
| 2023 | $343 -6.9% | $3,694 -63.9% |
| 2022 | $369 -1% | $10,230 +8.3% |
| 2021 | $372 +2% | $9,450 +1.4% |
| 2020 | $365 +3.2% | $9,315 +25.7% |
| 2019 | $354 | $7,410 +10.5% |
| 2018 | $354 +5.5% | $6,705 +1.4% |
| 2017 | $335 +4.9% | $6,615 -24.9% |
| 2016 | $320 -8.8% | $8,805 +60.9% |
| 2015 | $350 | $5,472 +59.1% |
| 2014 | -- | $3,440 |
| 2013 | -- | $3,440 -6.5% |
| 2012 | -- | $3,680 -54% |
| 2011 | -- | $8,000 -50.5% |
| 2010 | -- | $16,160 -45% |
| 2009 | -- | $29,360 -3.9% |
| 2008 | -- | $30,560 +81% |
| 2007 | -- | $16,880 |
Find assessor info on the county website
Neighborhood: 85340
Nearby homes
- $249,0000.377 Acres18140 W Marshall Ct #96, Litchfield Park, AZ 85340Sold

- $757,100-- bd-- ba-- sqft18140 W Marshall Ct #W, Litchfield Park, AZ 85340Off Market
- $818,7004 bd3 ba3.1k sqft18132 W Marshall Ct, Litchfield Park, AZ 85340Off Market
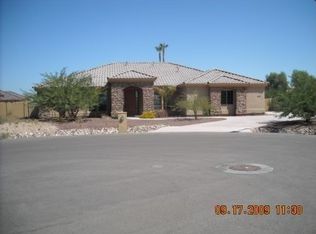
- $1,141,4005 bd6 ba4.6k sqft18148 W Marshall Ct, Litchfield Park, AZ 85340Off Market

- $1,730,0004 bd5 ba3.7k sqft18139 W San Juan Ct, Litchfield Park, AZ 85340Sold
- $249,0000.375 Acres18139 W San Juan Ct #93, Litchfield Park, AZ 85340Sold
- $1,550,0004 bd5 ba3.9k sqft18147 W San Juan Ct, Litchfield Park, AZ 85340Sold
- $345,0000.5 Acres18141 W Marshall Ct, Litchfield Park, AZ 85340Sold
Nearby schools
GreatSchools rating
- 9/10Belen Soto Elementary SchoolGrades: PK-8Distance: 1.3 mi
- 6/10Canyon View High SchoolGrades: 9-12Distance: 1.1 mi
Schools provided by the listing agent
- Elementary: Belen Soto Elementary School
- Middle: Belen Soto Elementary School
- High: Canyon View High School
- District: Litchfield Elementary District
Source: ARMLS. This data may not be complete. We recommend contacting the local school district to confirm school assignments for this home.
Get a cash offer in 3 minutes
Find out how much your home could sell for in as little as 3 minutes with a no-obligation cash offer.
Estimated market value
$1,504,800
Get a cash offer in 3 minutes
Find out how much your home could sell for in as little as 3 minutes with a no-obligation cash offer.
Estimated market value
$1,504,800
- Arizona
- Maricopa County
- Litchfield Park
- 85340
- 18140 W MARSHALL Court
Nearby cities
Nearby zip codes
Other Litchfield Park Topics
