Welcome to your move-in-ready dream home in Hunter's Green—a 5-bed, 4-bath executive masterpiece. From the moment you pull into the circular driveway and 3-car garage, you'll know you've arrived. Step inside to find new windows, and completely updated interiors, including engineered hardwood floors throughout. The chef's kitchen is the heart of the home and is decked out with two dishwashers, an ice maker, chill drawers, a gas range with a turbo hood, a pot filler, and a built-in coffee maker. Your master suite is a private sanctuary featuring double entry, a massive closet, a free-standing soaking tub, a walk-in shower, and double vanity sinks. Need to work or work out? You've got a dedicated office and workout room. Home features a split floor plan that offers ultimate privacy with 4 additional bedrooms separate from the master suite. Step outside to a sparkling pool and a luxe cabana, perfect for entertaining and game days, complete with a gas fireplace, bar, built-in grill, and sink. The fenced backyard offers conservation views, a cozy firepit, a koi pond and a butterfly garden. This home is completely updated and even has a new roof (2023). Living here means enjoying community perks like tennis courts, basketball courts, pickleball courts, a soccer field, and dog park. Imagine living in Hunter's Green, where you can tee off at an 18-hole Fazio-designed golf course, serve an ace on the tennis court, or dive into a refreshing pool—all within your community; plus, an athletic center with putt-putt awaits you (membership for the country club is extra) All this, and you're minutes from USF, Moffitt, and Wesley Chapel's vibrant shopping and dining scene close. Ready to live the life you've always dreamed of? Let's make it happen!
Sold for $1,750,000
$1,750,000
18141 LONGWATER RUN DRIVE, TAMPA, FL 33647
5beds
4,086sqft
Single Family Residence
Built in 2003
0.67 Acres Lot
$1,682,400 Zestimate®
$428/sqft
$5,080 Estimated rent
Home value
$1,682,400
$1.56M - $1.80M
$5,080/mo
Zestimate® history
Owner options
List your home for rent
$5,080/mo
Rent Zestimate®
Find your next renter with Zillow Rental Manager. Plus, with online applications, you can quickly screen prospective tenants – for free.
$5,080/mo
Rent Zestimate®
Refinance and save
$12,304/mo
Est. payment
Refinancing to a lower rate could help reduce your monthly payments and save thousands over the life of the loan.
$12,304/mo
Est. payment
Explore your selling options
Work with a Zillow partner agent
Leverage their expertise and Zillow's premium Showcase listings to get your home seen by more buyers.
Get startedList with your own agent
Get your home in front of millions of buyers by listing it on Zillow.
Learn how to do itSell it yourself
Take full control of how buyers see your home on Zillow by listing For Sale by Owner (FSBO).
List your homeWhat's special
Sparkling poolGas fireplaceBasketball courtsPrivate sanctuarySoccer fieldNew windowsPickleball courts
Zillow last checked:
Listing updated:
Listed by:
Whitney Lohr 813-394-0759,
BHHS FLORIDA PROPERTIES GROUP 813-907-8200
Bought with:
DeeAnn Becht, 3382647
COLDWELL BANKER REALTY
Source: Stellar MLS,MLS#: T3475629 Originating MLS: Tampa
Originating MLS: Tampa
Facts & features
Interior
Bedrooms & bathrooms
- Bedrooms: 5
- Bathrooms: 4
- Full bathrooms: 4
Rooms
- Room types: Dining Room
Primary bedroom
- Level: First
Bedroom 2
- Level: First
Bedroom 3
- Level: First
Bedroom 4
- Level: First
Family room
- Level: First
Kitchen
- Level: First
Living room
- Level: First
Office
- Level: First
Heating
- Central
Cooling
- Central Air
Appliances
- Included: Oven, Convection Oven, Dishwasher, Disposal, Dryer, Gas Water Heater, Ice Maker, Microwave, Range Hood, Refrigerator, Washer, Wine Refrigerator
- Laundry: Inside
Features
- Ceiling Fan(s), Crown Molding, Eating Space In Kitchen, High Ceilings, Kitchen/Family Room Combo, Primary Bedroom Main Floor, Open Floorplan, Stone Counters, Walk-In Closet(s)
- Flooring: Engineered Hardwood
- Doors: French Doors, Outdoor Kitchen
- Has fireplace: Yes
- Fireplace features: Family Room
Interior area
- Total structure area: 6,365
- Total interior livable area: 4,086 sqft
Property
Parking
- Total spaces: 3
- Parking features: Garage - Attached
- Attached garage spaces: 3
Features
- Levels: One
- Stories: 1
- Patio & porch: Screened
- Exterior features: Outdoor Kitchen, Rain Gutters, Sidewalk
- Has private pool: Yes
- Pool features: Child Safety Fence, Gunite, In Ground, Screen Enclosure
- Fencing: Fenced
- Has view: Yes
- View description: Trees/Woods
- Waterfront features: Lake
Lot
- Size: 0.67 Acres
- Dimensions: 150 x 195
- Features: Conservation Area, Private
Details
- Additional structures: Cabana, Outdoor Kitchen
- Parcel number: A18272023S00000000015.0
- Zoning: PD-A
- Special conditions: None
Construction
Type & style
- Home type: SingleFamily
- Property subtype: Single Family Residence
Materials
- Stucco
- Foundation: Slab
- Roof: Shingle
Condition
- New construction: No
- Year built: 2003
Utilities & green energy
- Sewer: Public Sewer
- Water: Public
- Utilities for property: Public
Community & HOA
Community
- Features: Lake, Deed Restrictions, Dog Park, Gated Community - Guard, Golf, Park, Playground, Sidewalks
- Pet fee: $0 monthly
- Subdivision: HUNTER'S GREEN, HUNTERS GREEN
HOA
- Has HOA: Yes
- Amenities included: Basketball Court, Fence Restrictions, Gated, Park, Pickleball Court(s), Playground, Tennis Court(s), Vehicle Restrictions
- Services included: 24-Hour Guard, Common Area Taxes, Manager, Private Road
- HOA fee: $299 monthly
- HOA name: Amber Nelson
- HOA phone: 813-991-4818
- Second HOA name: Cory Malloy
Location
- Region: Tampa
Financial & listing details
- Price per square foot: $428/sqft
- Tax assessed value: $1,414,358
- Annual tax amount: $19,957
- Date on market: 9/28/2023
- Cumulative days on market: 12 days
- Listing terms: Cash,Conventional,FHA,VA Loan
- Ownership: Fee Simple
- Total actual rent: 0
- Road surface type: Paved
Price history
| Date | Event | Price |
|---|---|---|
| 4/17/2024 | Listing removed | -- |
Source: Berkshire Hathaway HomeServices Florida Realty #T3475629 Report a problem | ||
| 11/13/2023 | Sold | $1,750,000$428/sqft |
Source:  Stellar MLS #T3475629 Report a problem Stellar MLS #T3475629 Report a problem | ||
| 10/11/2023 | Pending sale | $1,750,000$428/sqft |
Source: Stellar MLS #T3475629 Report a problem | ||
| 9/28/2023 | Listed for sale | $1,750,000+62.8%$428/sqft |
Source: Stellar MLS #T3475629 Report a problem | ||
| 1/4/2021 | Sold | $1,075,000+13.3%$263/sqft |
Source: Public Record Report a problem | ||
| 10/5/2015 | Listing removed | $949,000$232/sqft |
Source: Keller Williams - New Tampa #T2700788 Report a problem | ||
| 5/21/2015 | Price change | $949,000-4.9%$232/sqft |
Source: Keller Williams - New Tampa #T2700788 Report a problem | ||
| 6/16/2014 | Listed for sale | $998,000+425.3%$244/sqft |
Source: SFL Investment Group, LLC dba Keller Williams Realty New Tampa #T2700788 Report a problem | ||
| 7/18/2003 | Sold | $190,000$47/sqft |
Source: Public Record Report a problem | ||
| 2/13/2003 | Sold | $190,000+5.6%$47/sqft |
Source: Public Record Report a problem | ||
| 11/28/2000 | Sold | $180,000+10.4%$44/sqft |
Source: Public Record Report a problem | ||
| 10/20/1999 | Sold | $163,000+16.4%$40/sqft |
Source: Public Record Report a problem | ||
| 12/27/1995 | Sold | $140,000$34/sqft |
Source: Public Record Report a problem | ||
Public tax history
| Year | Property taxes | Tax assessment |
|---|---|---|
| 2025 | $27,732 +6.4% | $1,414,358 +2% |
| 2024 | $26,063 +26.9% | $1,386,422 +27.2% |
| 2023 | $20,533 +2.9% | $1,089,751 +3% |
| 2022 | $19,958 +28.8% | $1,058,011 +37.7% |
| 2021 | $15,500 +50.1% | $768,447 +40.2% |
| 2020 | $10,324 +2.1% | $548,044 +2.3% |
| 2019 | $10,117 | $535,722 +1.9% |
| 2018 | $10,117 +0.5% | $525,733 -17.9% |
| 2017 | $10,066 +1.2% | $640,466 +27% |
| 2016 | $9,950 +2.8% | $504,329 +0.7% |
| 2015 | $9,675 -0.9% | $500,823 +0.8% |
| 2014 | $9,758 | $496,848 +1.5% |
| 2013 | $9,758 +0.4% | $489,505 +1.7% |
| 2012 | $9,720 +1.2% | $481,323 +1.3% |
| 2011 | $9,608 -6.5% | $475,212 -6.7% |
| 2010 | $10,278 -12.2% | $509,549 -11.2% |
| 2009 | $11,711 -15.4% | $573,569 -14.4% |
| 2008 | $13,849 +0.4% | $670,294 +1.6% |
| 2007 | $13,792 -25.3% | $659,783 -18.1% |
| 2006 | $18,465 +25.4% | $805,562 +33.7% |
| 2005 | $14,720 | $602,595 +16% |
| 2004 | -- | $519,353 +217.6% |
| 2003 | -- | $163,500 |
| 2002 | -- | $163,500 +29% |
| 2001 | -- | $126,712 |
| 2000 | $3,231 | $126,712 |
Find assessor info on the county website
Neighborhood: Hunters Green
Nearby homes
- $1,296,8004 bd3 ba4k sqft18139 Longwater Run Dr, Tampa, FL 33647Off Market

- $1,959,3005 bd6 ba7.5k sqft18143 Longwater Run Dr, Tampa, FL 33647Off Market
- $1,626,0006 bd7 ba5.9k sqft18138 Longwater Run Dr, Tampa, FL 33647Off Market
- $1,635,3005 bd5 ba5.1k sqft18136 Longwater Run Dr, Tampa, FL 33647Off Market
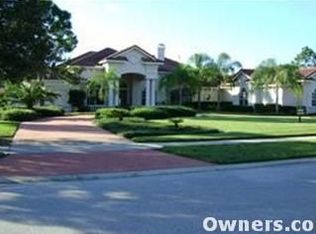
- $1,442,2004 bd4 ba4k sqft18140 Longwater Run Dr, Tampa, FL 33647Off Market
- $1,328,7005 bd3 ba4.3k sqft18137 Longwater Run Dr, Tampa, FL 33647Off Market
- $2,402,9006 bd7 ba6.3k sqft18145 Longwater Run Dr, Tampa, FL 33647Off Market
- $2,017,4005 bd5 ba4.9k sqft18142 Longwater Run Dr, Tampa, FL 33647Off Market
Nearby schools
GreatSchools rating
- 8/10Hunter's Green Elementary SchoolGrades: PK-5Distance: 0.8 mi
- 9/10Benito Middle SchoolGrades: 6-8Distance: 1.2 mi
- 3/10Wharton High SchoolGrades: 9-12Distance: 1.5 mi
Schools provided by the listing agent
- Elementary: Hunter's Green-HB
- Middle: Benito-HB
- High: Wharton-HB
Source: Stellar MLS. This data may not be complete. We recommend contacting the local school district to confirm school assignments for this home.
Get a cash offer in 3 minutes
Find out how much your home could sell for in as little as 3 minutes with a no-obligation cash offer.
Estimated market value
$1,682,400
Get a cash offer in 3 minutes
Find out how much your home could sell for in as little as 3 minutes with a no-obligation cash offer.
Estimated market value
$1,682,400
- Florida
- Hillsborough County
- Tampa
- 33647
- Hunters Green
- 18141 LONGWATER RUN DRIVE
Nearby cities
Nearby neighborhoods
Nearby zip codes
Other Tampa Topics
