Skip main navigation
Sold
  • Price Unknown

    18141 Rolling Wood Dr, Baton Rouge, LA 70817

    4beds
    2,556sqft
    Single Family Residence
    Built in 1993
    0.36 Acres Lot
    $400,000 Zestimate®
    $--/sqft
    $2,619 Estimated rent

    Home value

    $400,000

    $380,000 - $420,000

    $2,619/mo

    Zestimate® history
    Loading
    Loading...

    Owner options

    List your home for rent

    $2,619/mo

    Rent Zestimate®

    Find your next renter with Zillow Rental Manager. Plus, with online applications, you can quickly screen prospective tenants – for free.

    Learn more

    $2,619/mo

    Rent Zestimate®

    Refinance and save

    Refinancing to a lower rate could help reduce your monthly payments and save thousands over the life of the loan.

    See today's rates

    Explore your selling options

    Work with a Zillow partner agent

    Leverage their expertise and Zillow's premium Showcase listings to get your home seen by more buyers.

    Get started

    List with your own agent

    Get your home in front of millions of buyers by listing it on Zillow.

    Learn how to do it

    Sell it yourself

    Take full control of how buyers see your home on Zillow by listing For Sale by Owner (FSBO).

    List your home

    What's special

    New tankless water heaterNew light fixturesNew wall ovenNew range exhaust hoodFresh paintNumerous new windowsBrand-new roof
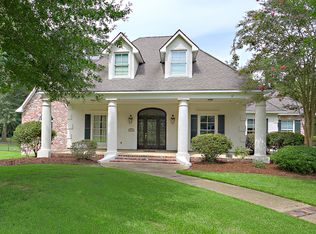
    This charming home is move-in ready. Featuring 4 spacious bedrooms, 2.5 bathrooms and a SUNROOM. It is nestled in a quiet cul-de-sac on a dead-end street. The property boasts numerous recent updates, including a brand-NEW ROOF, new TANKLESS WATER HEATER, new WALL OVEN, new range EXHAUST HOOD, numerous new WINDOWS, new LIGHT FIXTURES, FRESH PAINT, and brand-NEW CARPET in all bedrooms. The formal dining room is highlighted by a stunning floor-to-ceiling arched window that overlooks the front yard and fills the space with natural light. The inviting and spacious living room features built-ins and a cozy fireplace with a chimney. The well-appointed kitchen offers an island and a breakfast area, flowing seamlessly into a screened sunroom with lush views of the fully fenced backyard—the perfect spot for morning coffee. Step outside onto the DECK to fully enjoy grilling in the natural surroundings.The primary suite includes an en-suite bathroom complete with dual vanities (including a dedicated makeup seating area), a jetted tub, and a separate shower. Additional conveniences include a 3-car garage, with the third bay ideal for extra storage. It is located just 5-10 minutes from great schools, grocery stores, health clubs, and hospitals. Best of all, this home has never flooded. Schedule your visit and make it yours today!

    Zillow last checked:

    Listing updated:

    Listed by:

    Ingrid Osuna,

    Compass - Perkins

    Bought with:

    Leo Desselle, 0995687306

    Pennant Real Estate

    Source: ROAM MLS,MLS#: 2026017292MLS Logo

    Facts & features

    Interior

    Bedrooms & bathrooms
    • Bedrooms: 4
    • Bathrooms: 3
    • Full bathrooms: 2
    • 1/2 bathrooms: 1
    Primary bedroom
    • Level: First
    • Area: 240 Square Feet
    • Dimensions: 15 x 16
    Bedroom
    • Level: First
    • Area: 142.55 Square Feet
    • Dimensions: 14.10 x 10.11
    Bedroom
    • Level: First
    • Area: 143 Square Feet
    • Dimensions: 13 x11
    Bedroom
    • Level: First
    • Area: 154 Square Feet
    • Dimensions: 14 x 11
    Primary bathroom
    • Level: First
    • Area: 144 Square Feet
    • Dimensions: 9 x 16
    Breakfast
    • Level: First
    • Area: 169 Square Feet
    • Dimensions: 13x13
    Dining room
    • Level: First
    • Area: 180 Square Feet
    • Dimensions: 12 x15
    Kitchen
    • Level: First
    • Area: 213.12 Square Feet
    • Dimensions: 14.4 x 14.8
    Laundry
    • Level: First
    • Area: 67.2 Square Feet
    • Dimensions: 8 x 8.4
    Living room
    • Level: First
    • Area: 396.9 Square Feet
    • Dimensions: 18.9 x21
    Sunroom
    • Level: First
    • Area: 140 Square Feet
    • Dimensions: 14 x 10
    Heating
    • Central, Natural Gas
    Cooling
    • Central Air, Ceiling Fan(s)
    Appliances
    • Included: Disposal, Dishwasher, Gas Cooktop, Microwave, Refrigerator, Range Hood, Tankless Water Heater, Oven, Gas Stove Connection, Self Cleaning Oven
    • Laundry: Electric Dryer Hookup, Other, Washer Hookup, Inside
    Features
    • Double Vanity, Eat-in Kitchen, Dual Closets, Kitchen Island, Pantry, Primary Downstairs, Walk-In Closet(s), High Ceilings, Separate Shower, Varied Ceiling Heights, Crown Molding, Built-in Features, Bookcases, Water Closet, En Suite
    • Flooring: Carpet, Ceramic Tile, Wood, Brick
    • Fireplace features: Gas Log
    Interior area
    • Total structure area: 3,807
    • Total interior livable area: 2,556 sqft

    Property

    Parking
    • Total spaces: 3
    • Parking features: Driveway, Garage Door Opener
    • Has garage: Yes
    • Has uncovered spaces: Yes
    Features
    • Levels: One
    • Stories: 1
    • Exterior features: Lighting
    • Fencing: Full,Wrought Iron
    Lot
    • Size: 0.36 Acres
    • Dimensions: 151.3 x 119 x 126.6 x 28 x 29 x 69
    • Features: Cul-De-Sac, Landscaped
    Details
    • Parcel number: 903272
    • Zoning: Res Single Family Zone

    Construction

    Type & style
    • Home type: SingleFamily
    • Architectural style: Acadian
    • Property subtype: Single Family Residence
    Materials
    • Brick, Frame, Stucco
    • Foundation: Pillar/Post/Pier, Slab
    • Roof: Asphalt
    Condition
    • Year built: 1993

    Utilities & green energy

    • Sewer: Public Sewer
    • Water: Public
    • Utilities for property: Cable Available

    Community & HOA

    Community
    • Features: Other
    • Security: Smoke Detector(s)
    • Subdivision: White Oak Crossing
    HOA
    • Has HOA: No
    Location
    • Region: Baton Rouge

    Financial & listing details

    • Tax assessed value: $305,520
    • Annual tax amount: $2,661
    • Date on market: 9/21/2026
    • Listing terms: Cash,Conventional,FHA,USDA Loan,VA Loan,Private Financing Available

    Price history

    DateEventPrice
    10/16/2026Sold--
    Source: ROAM MLS #2026017292 Report a problem
    9/22/2026Pending sale$400,000$156/sqft
    Source: ROAM MLS #2026017292 Report a problem
    9/21/2026Listed for sale$400,000+43.4%$156/sqft
    Source: ROAM MLS #2026017292 Report a problem
    8/27/2010Sold--
    Source: ROAM MLS #201008215 Report a problem
    6/4/2010Listed for sale$279,000$109/sqft
    Source: BIRDVIEW Technologies. Inc. #B1008215 Report a problem
    8/13/2004Sold--
    Source: ROAM MLS #200471174 Report a problem

    Public tax history

    YearProperty taxesTax assessment
    2025$2,661 -0.5%$30,552
    2024$2,673 +11%$30,552 +9.1%
    2023$2,409 +3.3%$28,010
    2022$2,333 +2%$28,010
    2021$2,288 -1.3%$28,010
    2020$2,318 -29.4%$28,010 +0%
    2019$3,281 +1.3%$28,000
    2018$3,239 +36.1%$28,000
    2017$2,380 $28,000
    2016$2,380 +2.6%$28,000 +3.7%
    2015$2,319 +7.4%$27,000
    2014$2,159 $27,000
    2013$2,159 -27.5%$27,000
    2012$2,978 -0.9%$27,000
    2011$3,006 +1.1%$27,000
    2010$2,972 +76.1%$27,000 +17.4%
    2009$1,688 -0.6%$23,000
    2008$1,698 -0.6%$23,000
    2007$1,708 -1.4%$23,000
    2006$1,732 +14.6%$23,000 -0.4%
    2004$1,511 +1.2%$23,100 +12.1%
    2003$1,494 0%$20,600
    2002$1,494 +2.9%$20,600
    2001$1,453 +5.2%$20,600
    2000$1,382 $20,600
    Find assessor info on the county website

    Neighborhood: Shenandoah

    Nearby schools

    GreatSchools rating
    Get a cash offer in 3 minutes
    Find out how much your home could sell for in as little as 3 minutes with a no-obligation cash offer.
    Estimated market value

    $400,000

    Get a cash offer in 3 minutes
    Find out how much your home could sell for in as little as 3 minutes with a no-obligation cash offer.
    Estimated market value

    $400,000