Skip main navigation
Sold
  • Price Unknown

    18141 Still Oak Rd, Warsaw, MO 65355

    3beds
    1,805sqft
    Single Family Residence
    Built in 1987
    8,502 Square Feet Lot
    $367,600 Zestimate®
    $--/sqft
    $1,778 Estimated rent

    Home value

    $367,600

    $346,000 - $390,000

    $1,778/mo

    Zestimate® history
    Loading
    Loading...

    Owner options

    List your home for rent

    $1,778/mo

    Rent Zestimate®

    Find your next renter with Zillow Rental Manager. Plus, with online applications, you can quickly screen prospective tenants – for free.

    Learn more

    $1,778/mo

    Rent Zestimate®

    Refinance and save

    $115/mo

    Est. payment

    Refinancing to a lower rate could help reduce your monthly payments and save thousands over the life of the loan.

    See today's rates

    $115/mo

    Est. payment

    Explore your selling options

    Work with a Zillow partner agent

    Leverage their expertise and Zillow's premium Showcase listings to get your home seen by more buyers.

    Get started

    List with your own agent

    Get your home in front of millions of buyers by listing it on Zillow.

    Learn how to do it

    Sell it yourself

    Take full control of how buyers see your home on Zillow by listing For Sale by Owner (FSBO).

    List your home

    What's special

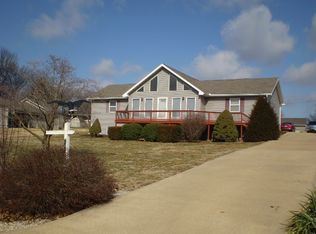
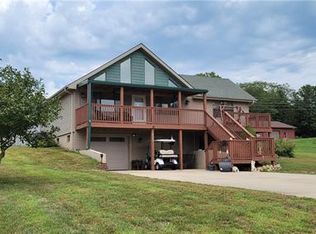
    YOUR DREAM LAKE HOME IS ON THE MARKET with 32x50 outbuilding overlooking Truman Lake in popular STERETT CREEK VILLAGE! This remodeled cottage style home sits on approx 1/2 acre on a large corner lot just above Beyonder Marina. Enjoy the wonderful views & breezes coming off the Truman Lake. Open floor plan & completely remodeled vintage looking kitchen boasts of custom inset cabinets, granite counters, stainless appliances & large pantry. Spacious dining & sitting area. The oversized living room has gas fireplace & custom built ins. Main floor bedroom has beautiful bead board & access to laundry. Main floor bath with walk-in shower. Up the open staircase to an expansive loft that holds 2 queen beds with room for more. Large upper bedroom has so much character with its own newly remodeled private bath. Upper bath has new soaker tub and carrara look tile & chandelier for that vintage look. There is a large attached garage that has been mostly used for storage. Expansive backyard with fully fence with chain link. The massive 50x32 metal framed outbuilding will hold up to 9 vehicles, 20 ft storage loft and large driveway make for easy access for trucks or boats. Walk or drive your golf cart down to the marina to enjoy year round fishing, food & drink with some entertainment on the weekends. This wonderful community boasts of community pool and shelter house for yearly events. Owner has done many upgrades since purchase to include roof, HVAC system including new insulated duct work. Plumbing was replaced with Pex, spray foamed whole underside of house, new windows & interior & exterior doors. All new lighting, bead board installed, hardwood flooring, carpet, new gas fireplace insert, fencing, new porch ceiling w/insulation, rails, fans & so much more!! Partial lake view in summer, full view in fall & winter, but permission has been given to clear treed area for year around full view. Minutes to Warsaw. OWNER/AGENT

    Zillow last checked:

    Listing updated:

    Listed by:

    Debra Anderson 660-233-3673,

    Anstine Realty & Auction, LLC

    Bought with:

    Non MLS

    Non-MLS Office

    Source: Heartland MLS as distributed by MLS GRID,MLS#: 2490552MLS Logo

    Facts & features

    Interior

    Bedrooms & bathrooms
    • Bedrooms: 3
    • Bathrooms: 2
    • Full bathrooms: 2
    Bedroom 1
    • Level: Main
    • Dimensions: 11.4 x 12
    Bedroom 2
    • Level: Upper
    • Dimensions: 12 x 16
    Bedroom 3
    • Level: Upper
    • Dimensions: 14.6 x 15
    Dining room
    • Level: Main
    • Dimensions: 11 x 11.4
    Kitchen
    • Level: Main
    • Dimensions: 11.7 x 12
    Living room
    • Level: Main
    • Dimensions: 15 x 24
    Heating
    • Electric, Heat Pump
    Cooling
    • Electric
    Appliances
    • Included: Dishwasher, Dryer, Microwave, Refrigerator, Built-In Electric Oven, Stainless Steel Appliance(s), Washer
    • Laundry: Main Level
    Features
    • Ceiling Fan(s), Pantry, Vaulted Ceiling(s)
    • Flooring: Carpet, Wood
    • Windows: Thermal Windows
    • Basement: Crawl Space
    • Number of fireplaces: 1
    • Fireplace features: Gas, Living Room
    Interior area
    • Total structure area: 1,805
    • Total interior livable area: 1,805 sqft
    • Finished area above ground: 1,805
    • Finished area below ground: 0

    Property

    Parking
    • Total spaces: 10
    • Parking features: Attached, Detached, Garage Door Opener
    • Attached garage spaces: 10
    Features
    • Patio & porch: Deck, Covered
    • Fencing: Metal
    Lot
    • Size: 8,502 Square Feet
    • Dimensions: 109(S) x 78IRR
    • Features: Corner Lot, Level
    Details
    • Additional structures: Outbuilding, Shed(s)
    • Parcel number: 118.028003002019.000

    Construction

    Type & style
    • Home type: SingleFamily
    • Property subtype: Single Family Residence
    Materials
    • Wood Siding
    • Roof: Composition
    Condition
    • Year built: 1987

    Utilities & green energy

    • Sewer: Septic Tank
    • Water: Well

    Community & HOA

    Community
    • Security: Smoke Detector(s)
    • Subdivision: Sterett Creek Village
    HOA
    • Has HOA: Yes
    • Amenities included: Play Area, Pool
    • Services included: Snow Removal, Street
    • HOA fee: $115 annually
    • HOA name: Sterett Creek Village
    Location
    • Region: Warsaw

    Financial & listing details

    • Tax assessed value: $27,220
    • Annual tax amount: $1,304
    • Date on market: 5/24/2024
    • Listing terms: Cash,Conventional,FHA,USDA Loan,VA Loan
    • Ownership: Private
    • Road surface type: Paved

    Price history

    DateEventPrice
    8/13/2024Sold--
    Source: Heartland MLS as distributed by MLS GRID #2490552 Report a problem
    7/13/2024Pending sale$379,900$210/sqft
    Source: LOBR #3564942 Report a problem
    7/13/2024Contingent$379,900$210/sqft
    Source: Heartland MLS as distributed by MLS GRID #2490552 Report a problem
    7/8/2024Price change$379,900-5%$210/sqft
    Source: WCAR MO #97683 Report a problem
    6/19/2024Price change$399,900-4.8%$222/sqft
    Source: WCAR MO #97683 Report a problem
    6/11/2024Listed for sale$419,900$233/sqft
    Source: WCAR MO #97683 Report a problem
    6/8/2024Pending sale$419,900$233/sqft
    Source: LOBR #3564942 Report a problem
    6/8/2024Contingent$419,900$233/sqft
    Source: Heartland MLS as distributed by MLS GRID #2490552 Report a problem
    5/30/2024Price change$419,900-2.3%$233/sqft
    Source: WCAR MO #97683 Report a problem
    5/25/2024Listed for sale$429,900$238/sqft
    Source: WCAR MO #97683 Report a problem

    Public tax history

    YearProperty taxesTax assessment
    2025$1,432 +10.2%$27,220 +11.1%
    2024$1,300 -0.3%$24,510
    2023$1,304 +4%$24,510 +4%
    2022$1,254 -0.1%$23,560
    2021$1,255 +9.4%$23,560 +10.9%
    2020$1,147 $21,240
    2019-- $21,240
    2018-- $21,240
    2017-- $21,240
    2016-- $21,240
    2015-- $21,240 +21.6%
    2012-- $17,470 -0.1%
    2011-- $17,480
    Find assessor info on the county website

    Neighborhood: 65355

    Nearby schools

    GreatSchools rating
    Sell for more on Zillow
    Get a Zillow Showcase℠ listing at no additional cost and you could sell for .
    $367,600
    2% more
    +$7,352
    With Zillow Showcase(estimated)
    $374,952
    Sell for more on Zillow
    Get a Zillow Showcase℠ listing at no additional cost and you could sell for .
    $367,600
    2% more
    +$7,352
    With Zillow Showcase(estimated)
    $374,952